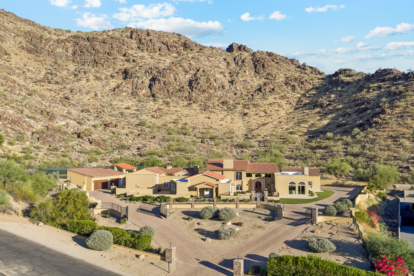
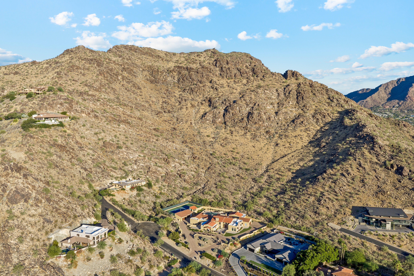
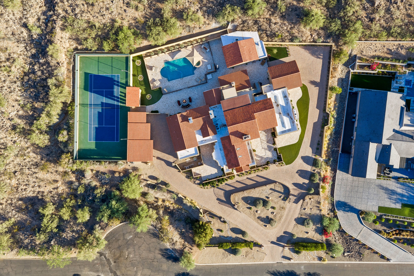
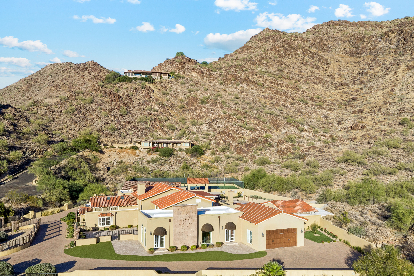
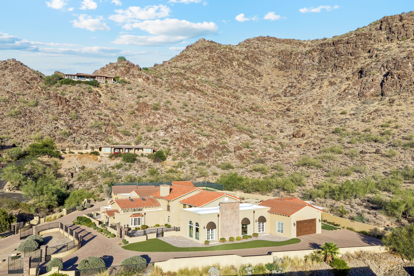
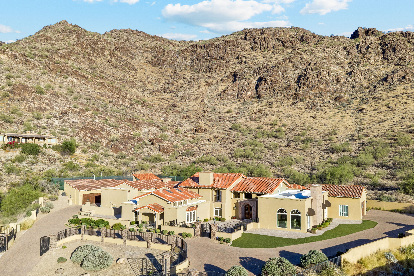
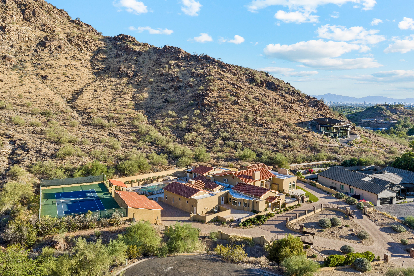
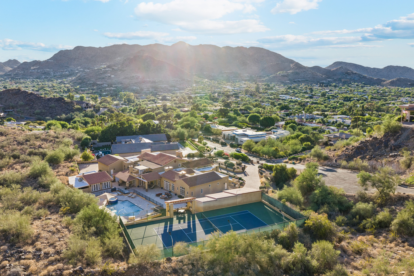
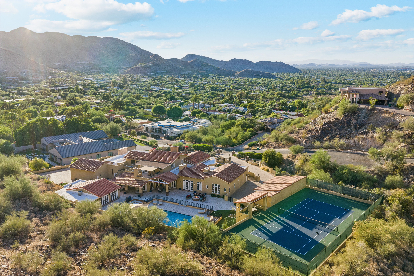
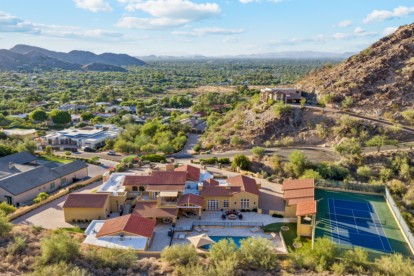
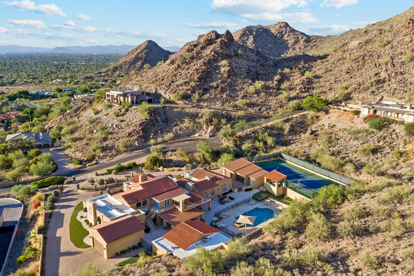
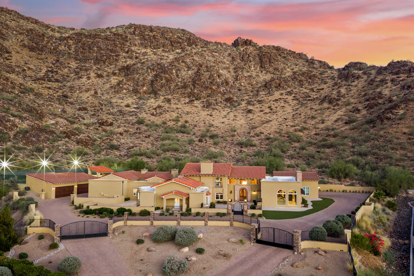
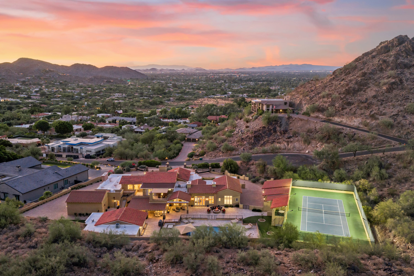
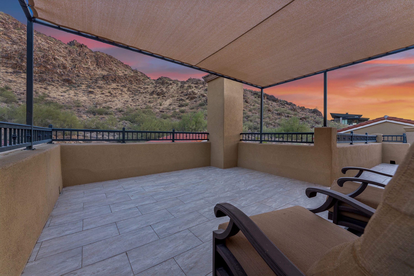
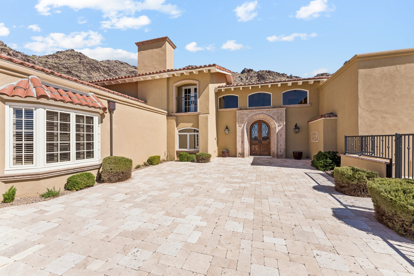
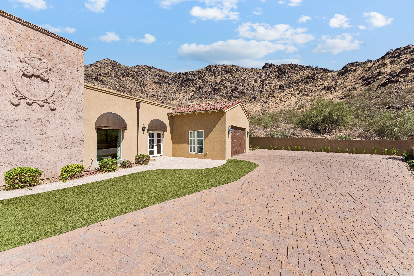
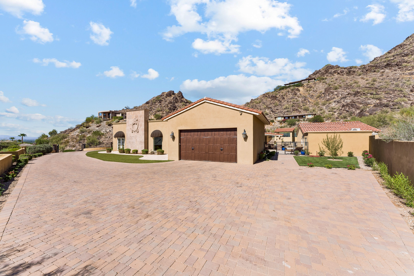
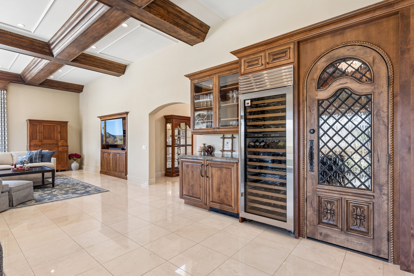
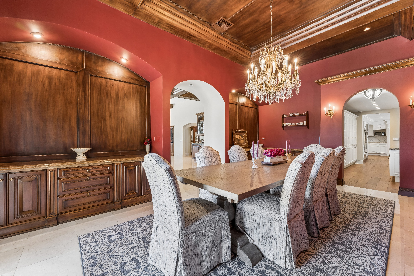
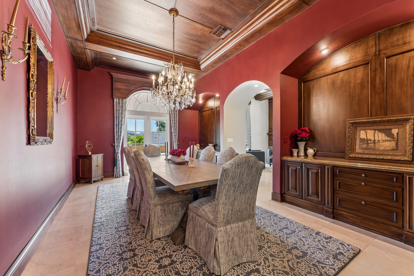
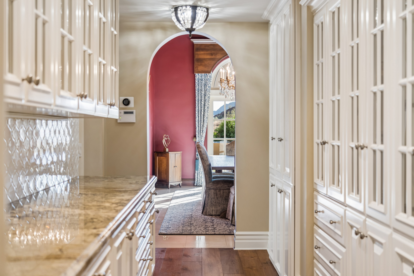
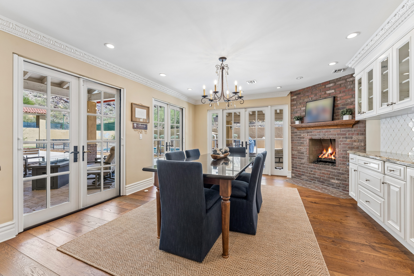
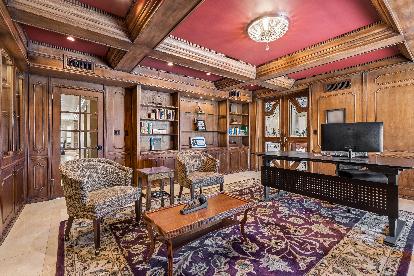
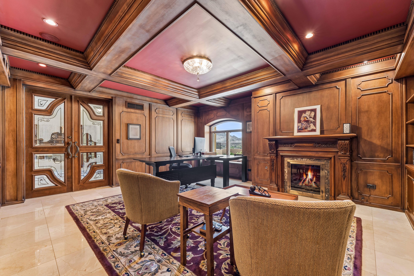
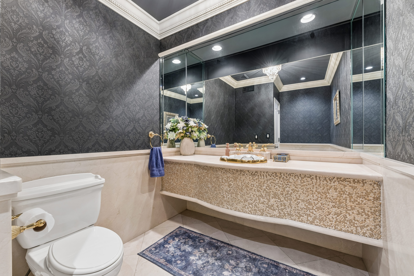
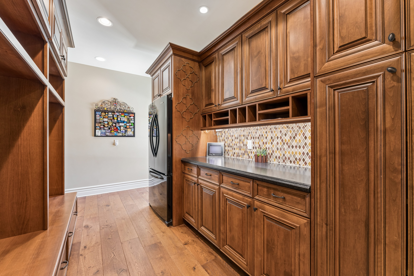
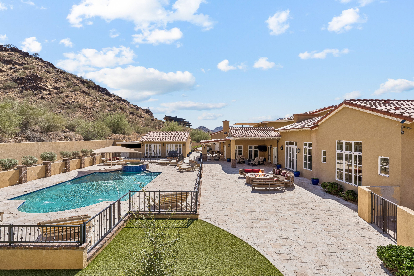
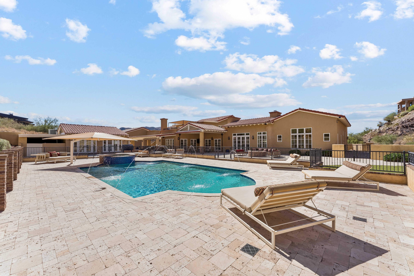
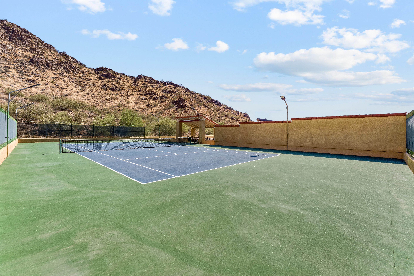
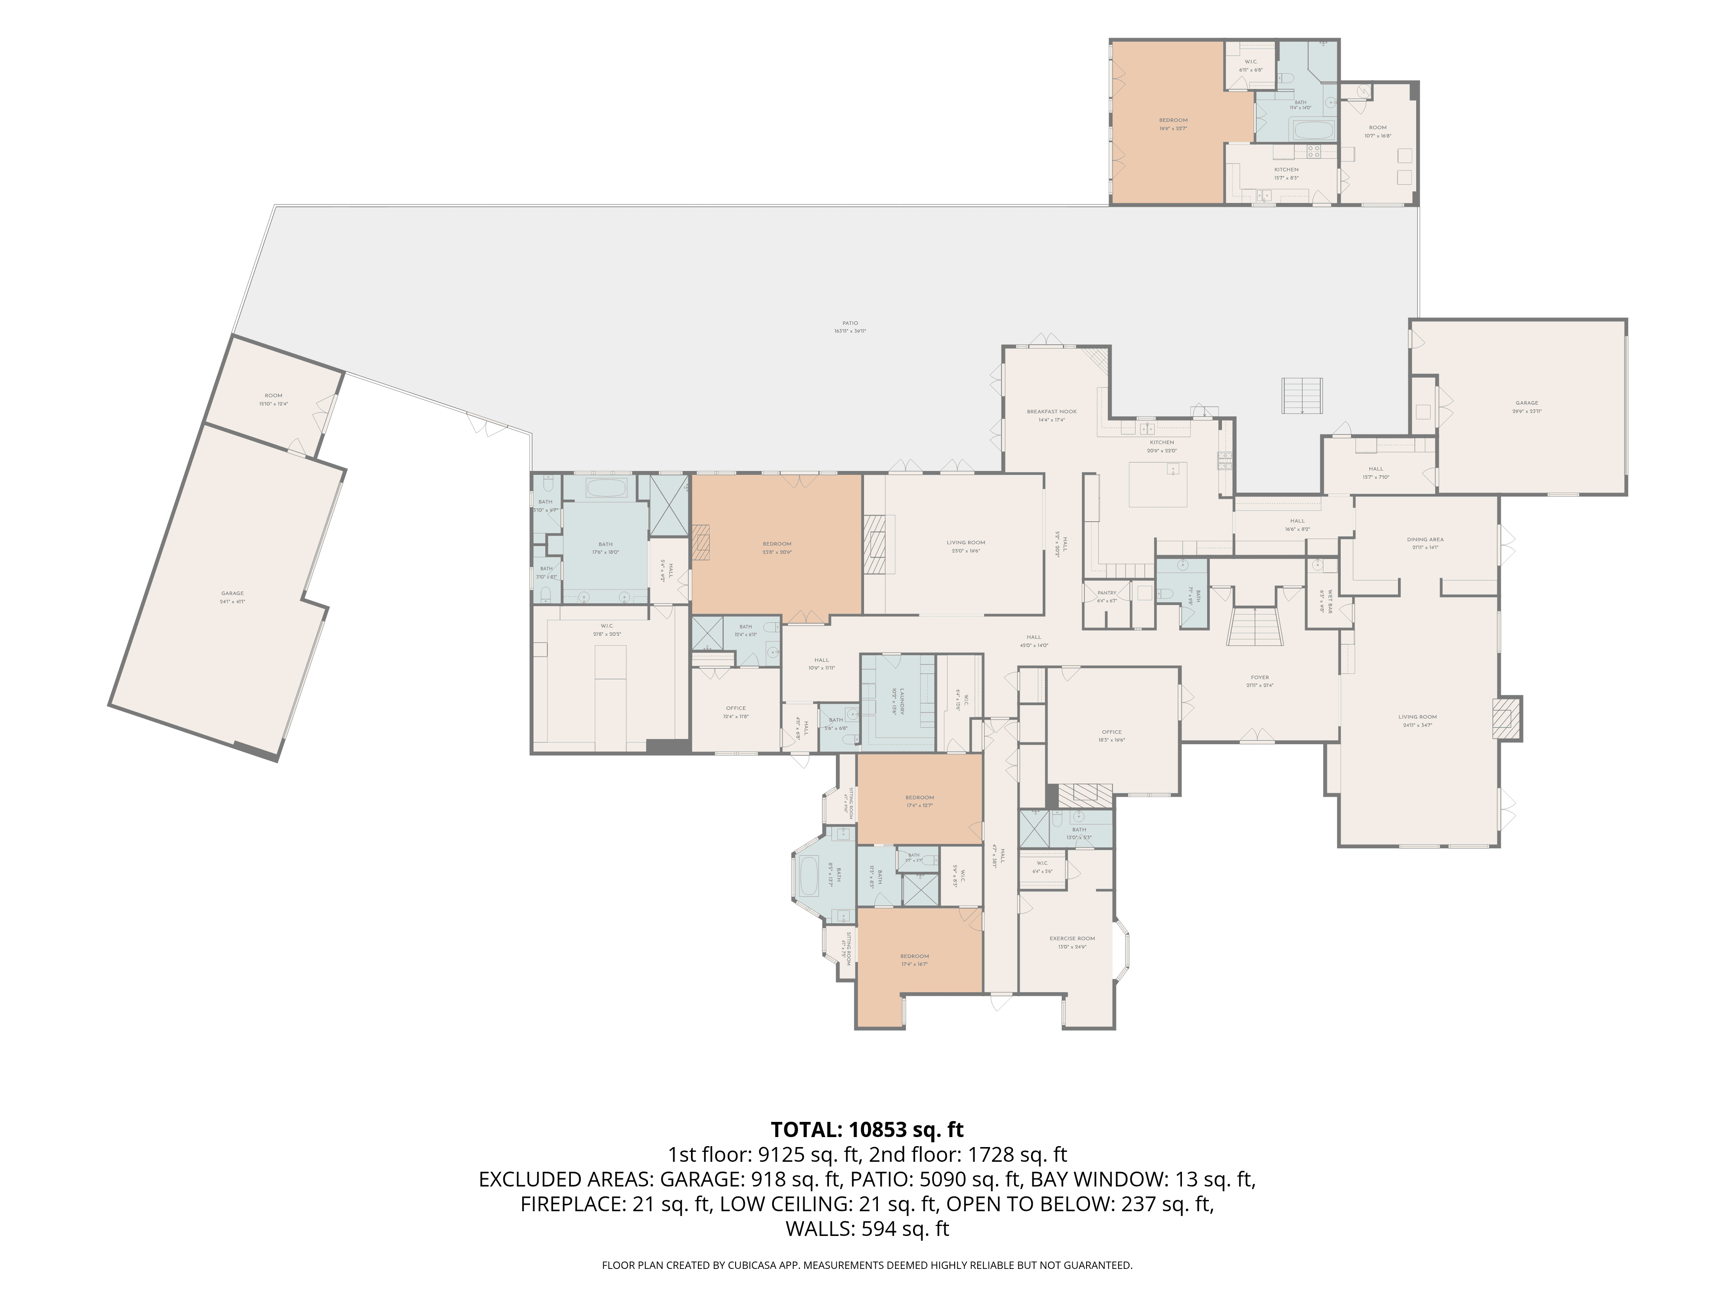
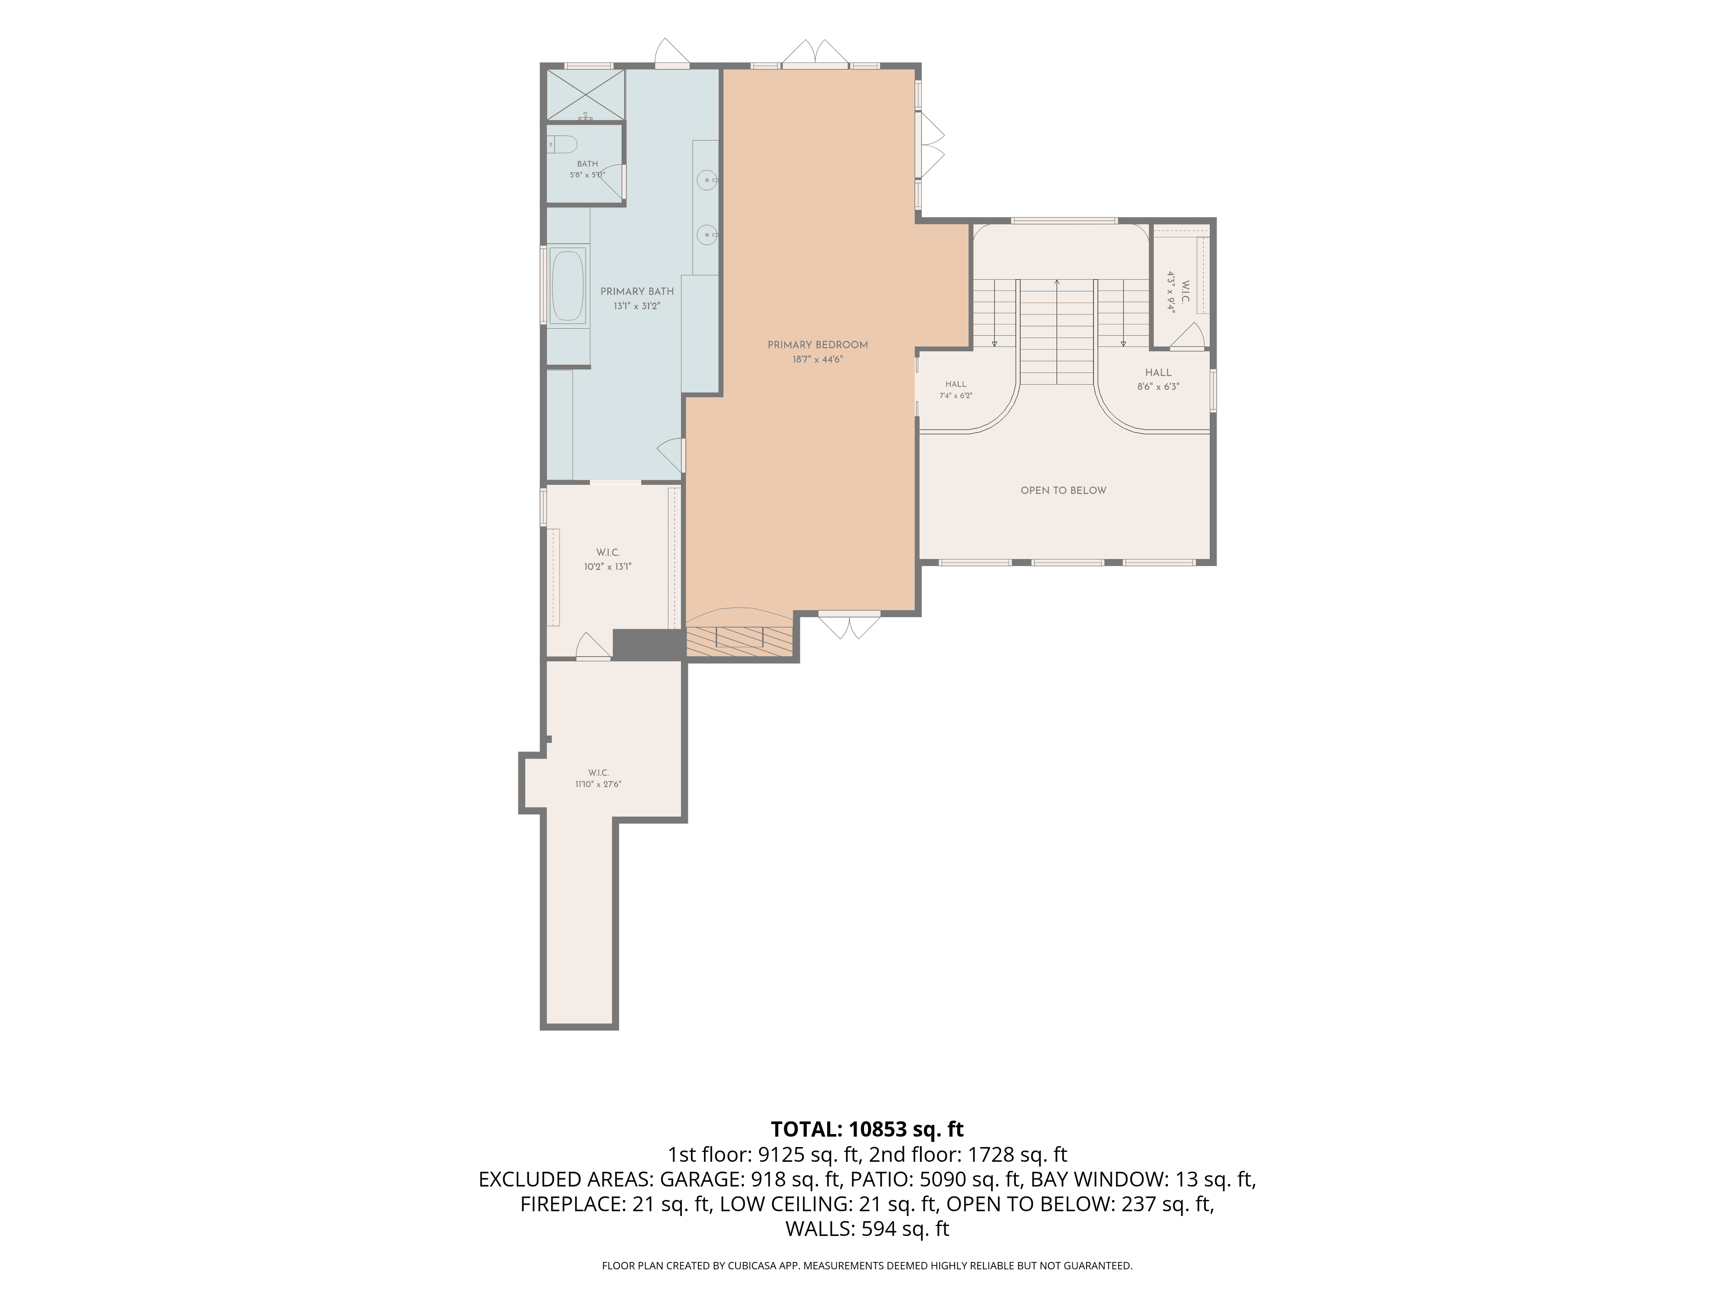
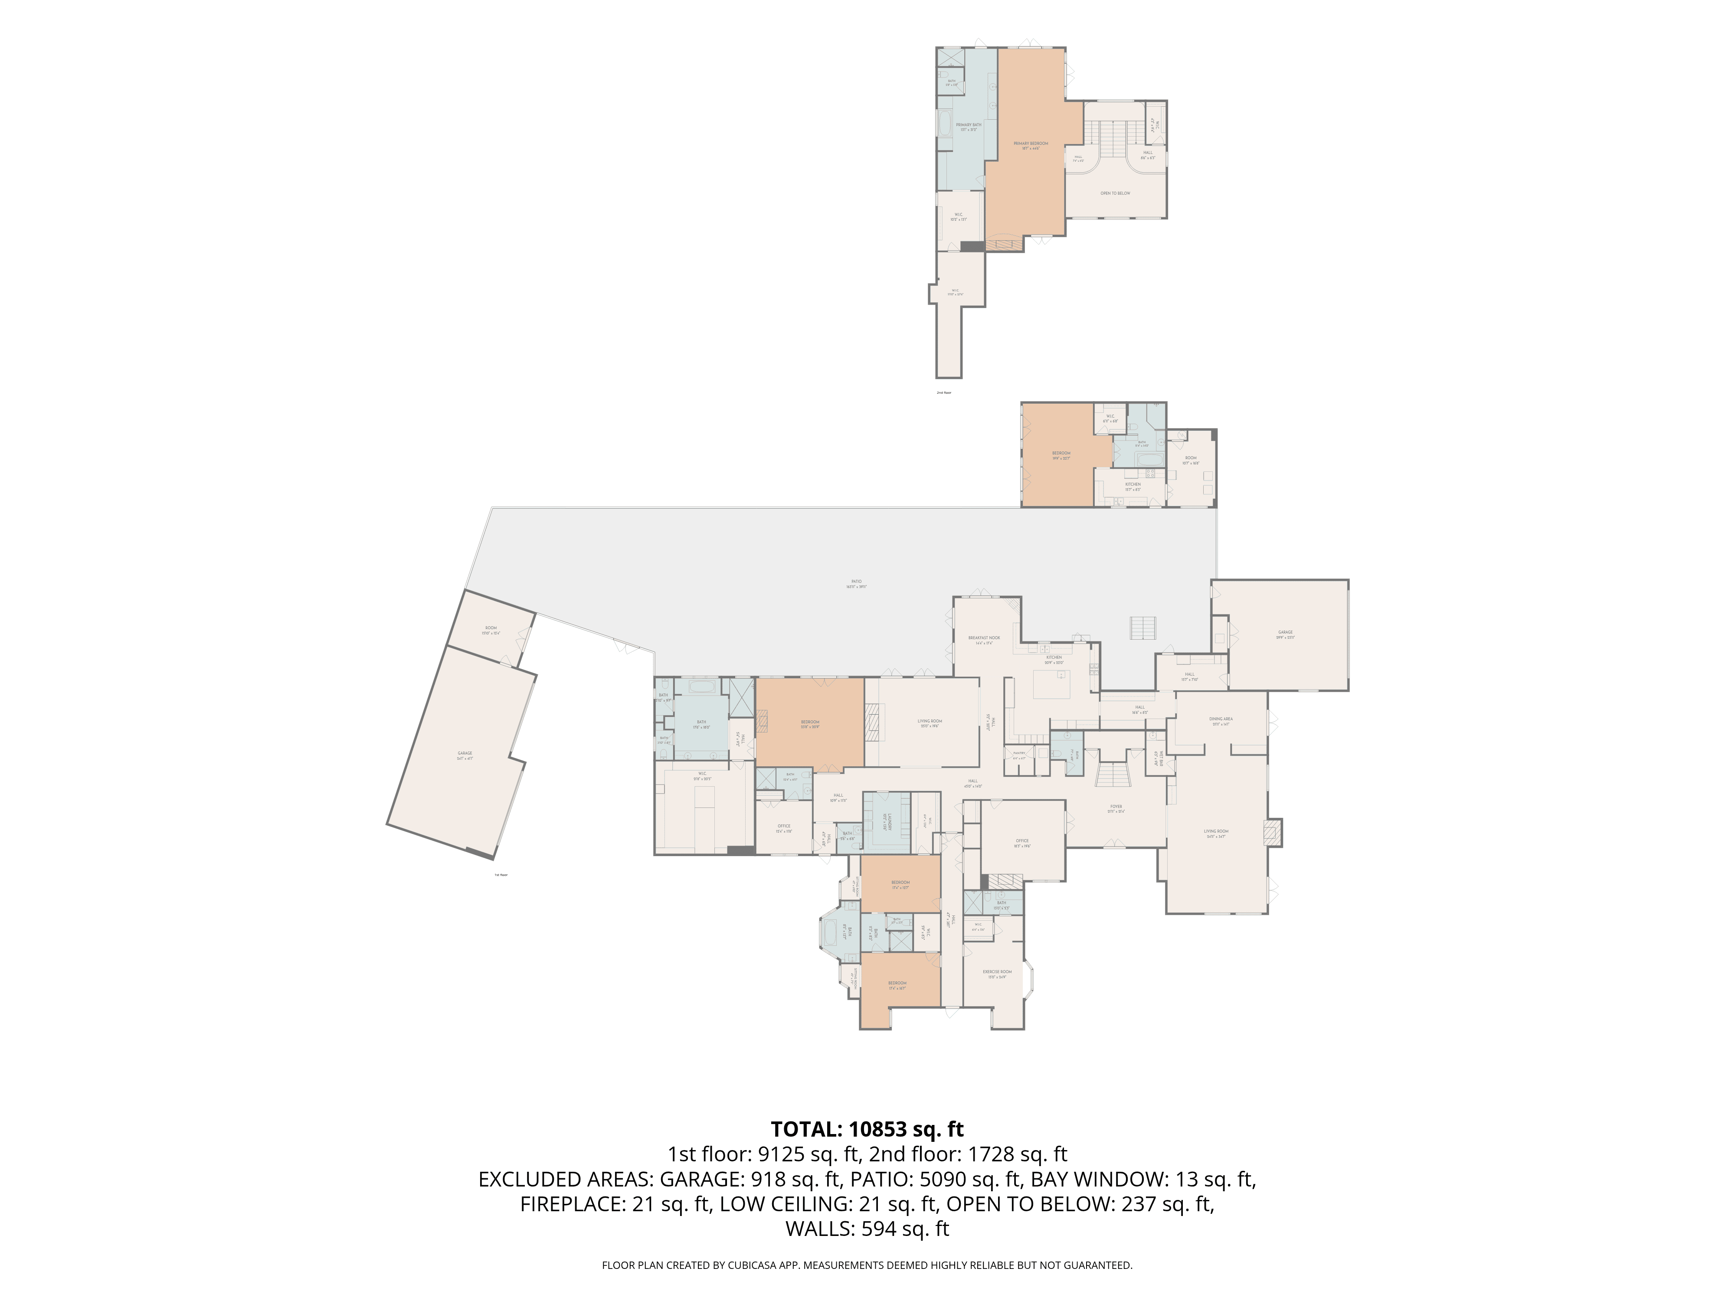
Nestled against the base of Mummy Mountain in Paradise Valley, this rare gated luxury estate spans 9,336 square feet across four distinct living areas — the Primary Suite, Second Floor Residence, Guest Wing, and Fully Equipped Casita — set on a private lot with a resort pool, regulation lighted tennis court, and Mummy Mountain as the permanent backdrop.
Seven bedrooms, six full baths, two powder rooms, and spaces designed for every kind of gathering — from an intimate morning in the breakfast nook to an evening around the fire pit with the whole family assembled.
This luxury estate was designed around three principles: the privacy to disappear from the world, the space to keep everyone you love close, and the craftsmanship to make every room feel like it was made just for you.
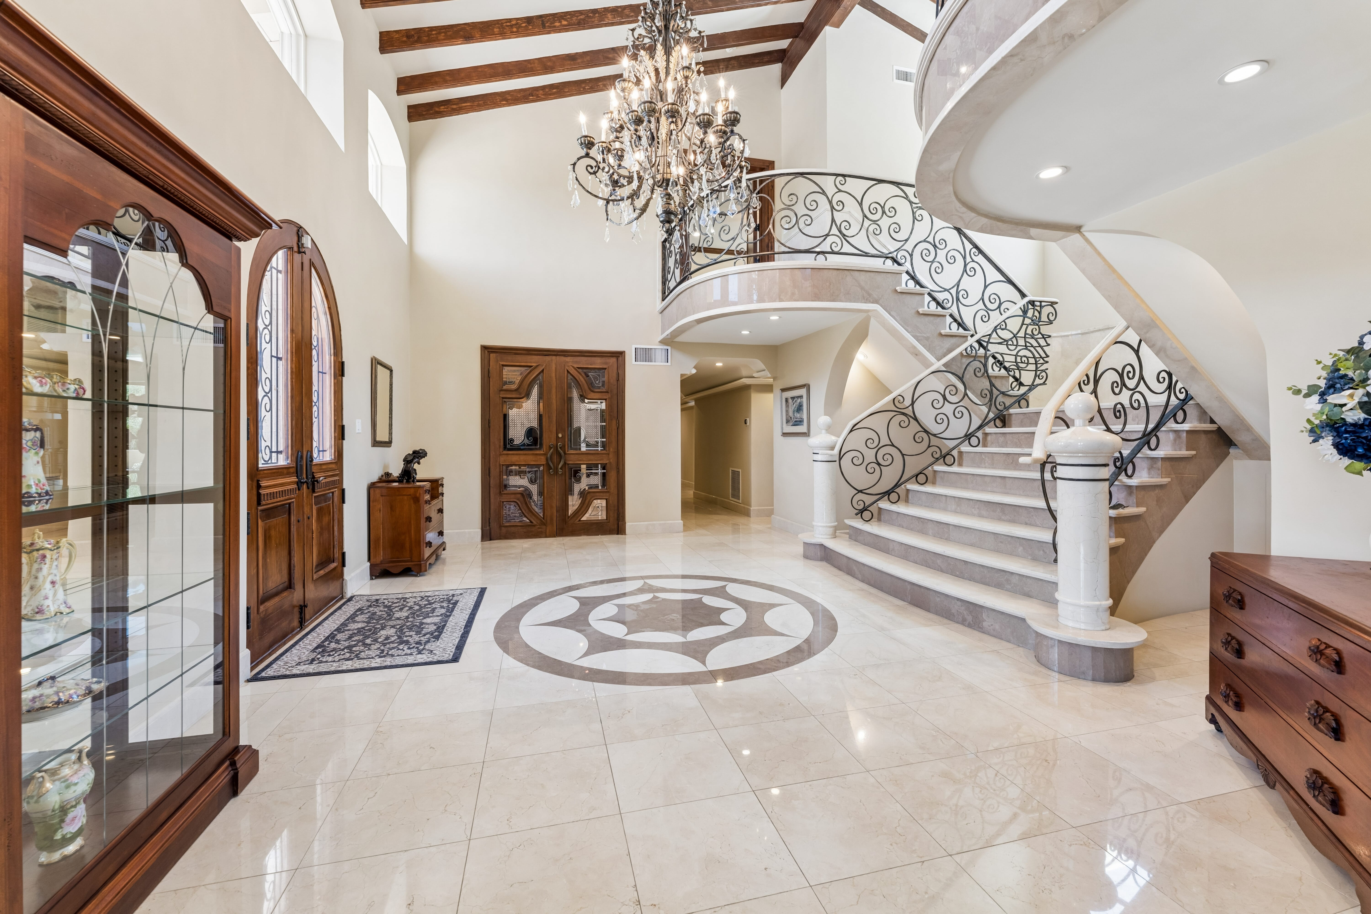
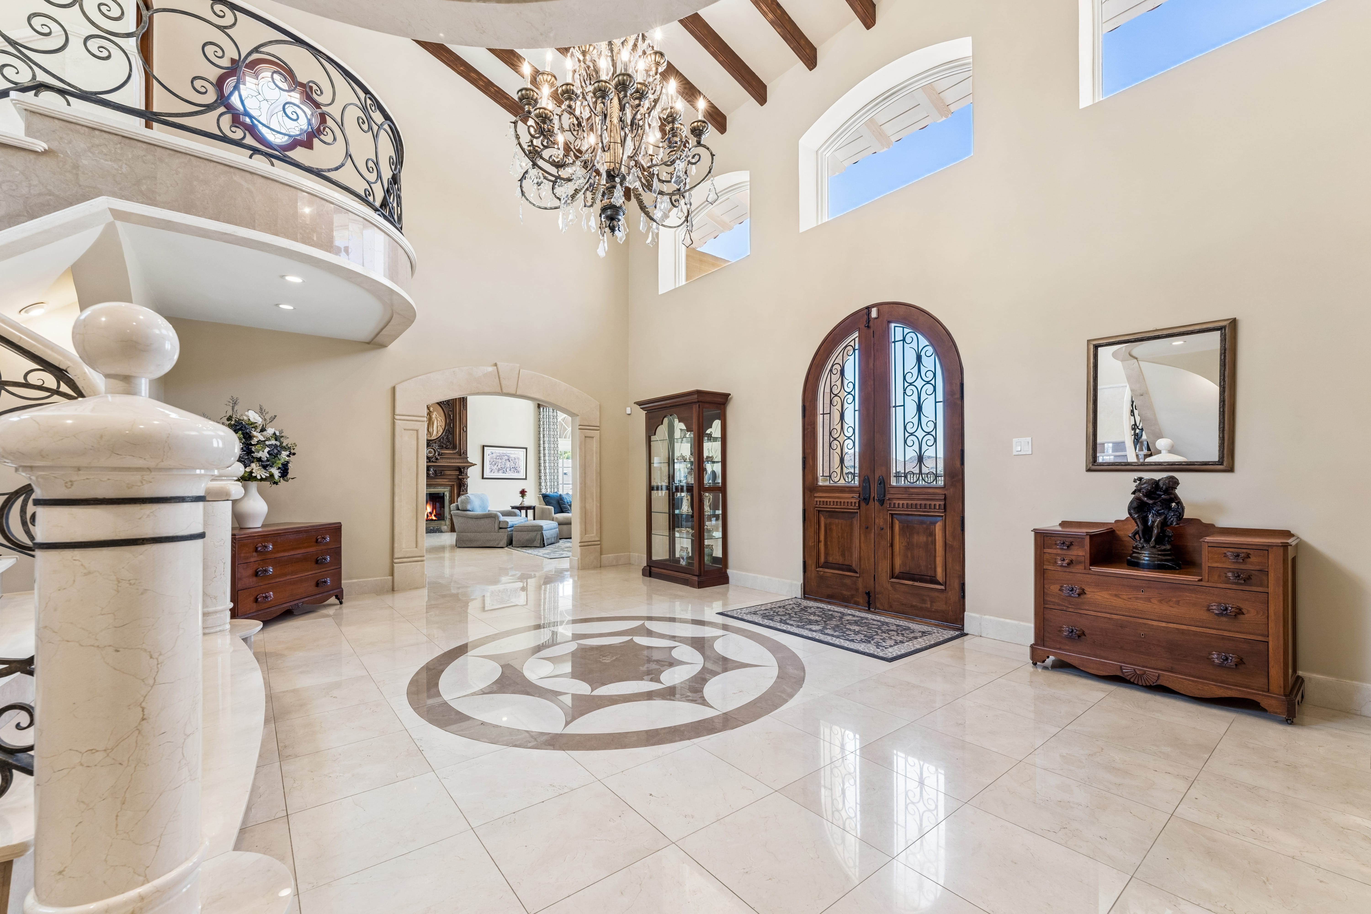
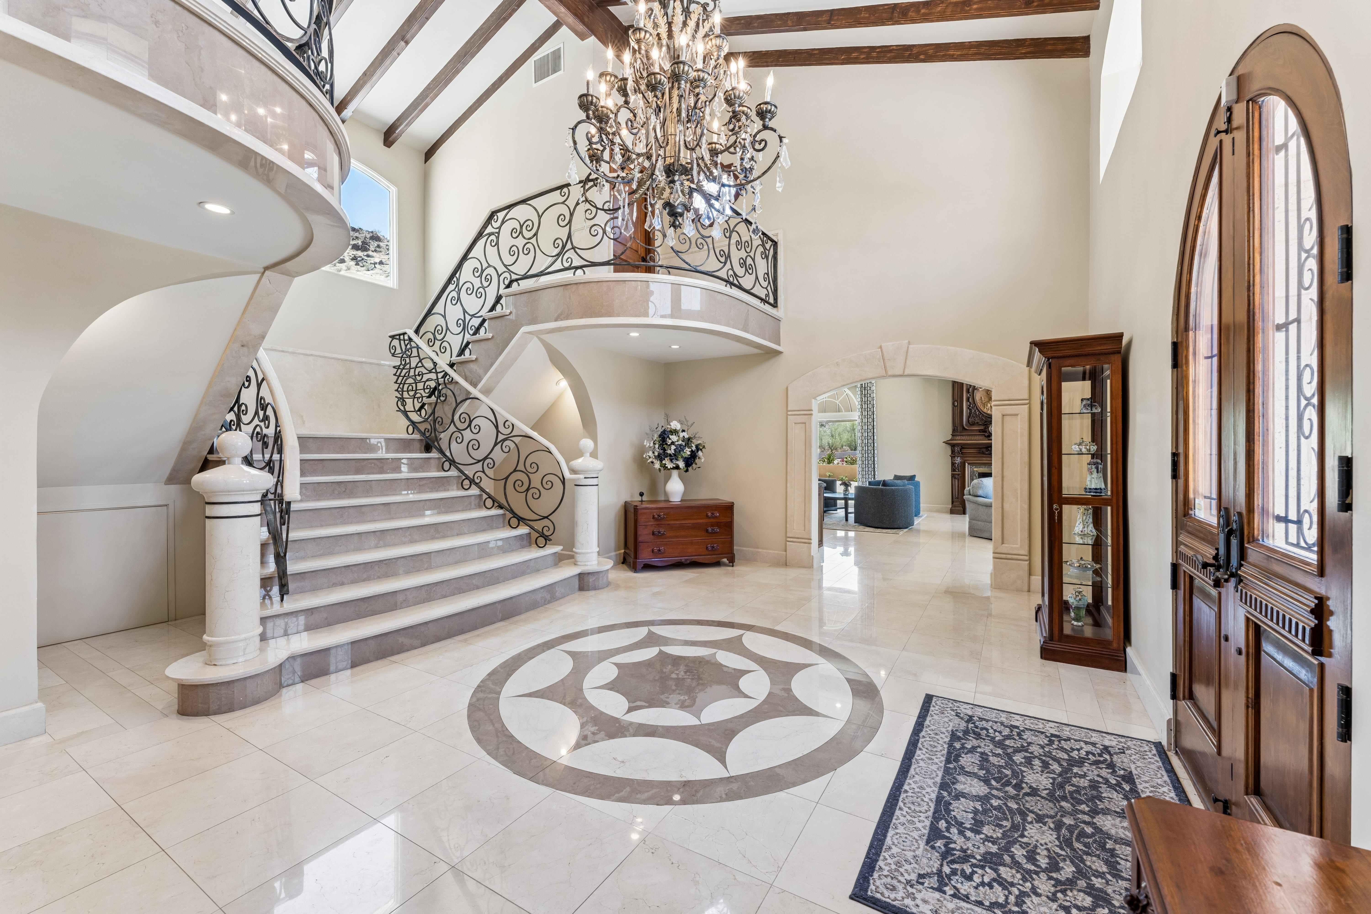
The two-story entry hall sets the tone immediately — soaring ceilings framed by hand-hewn wood beams, a crystal chandelier suspended above a custom marble inlay medallion, and a sweeping iron-and-marble staircase that curves to the upper level with unhurried elegance.
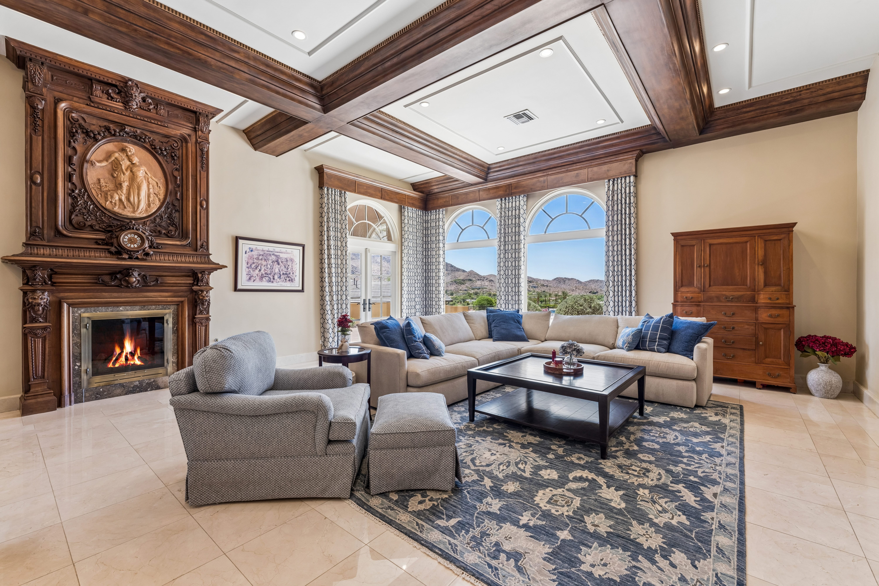
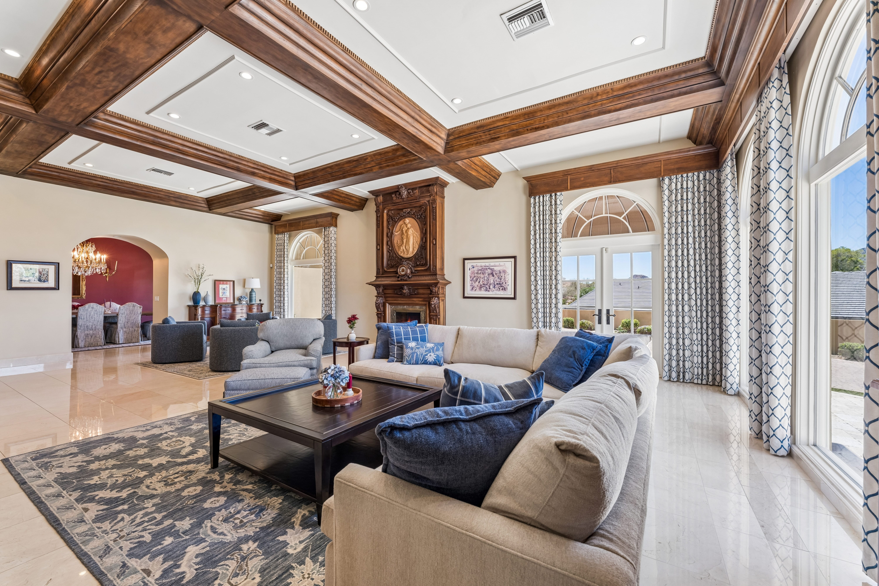
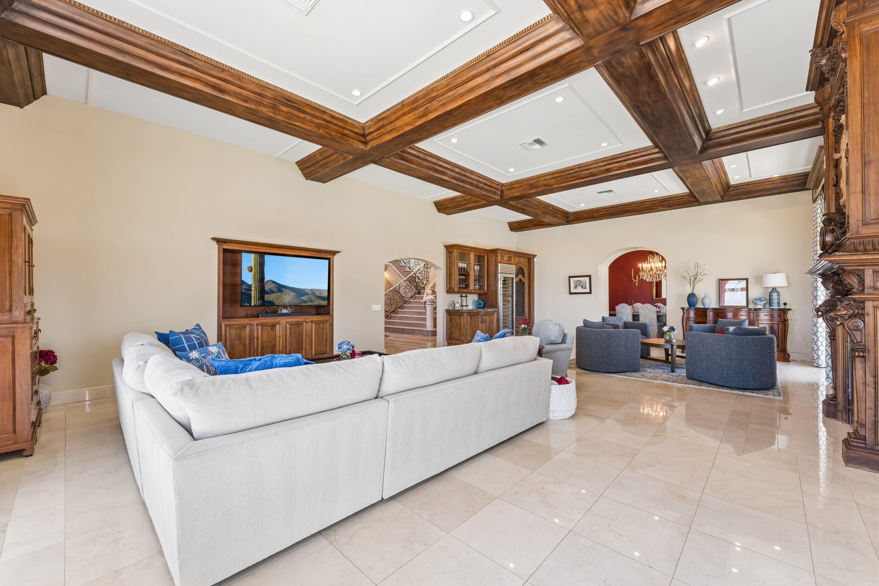
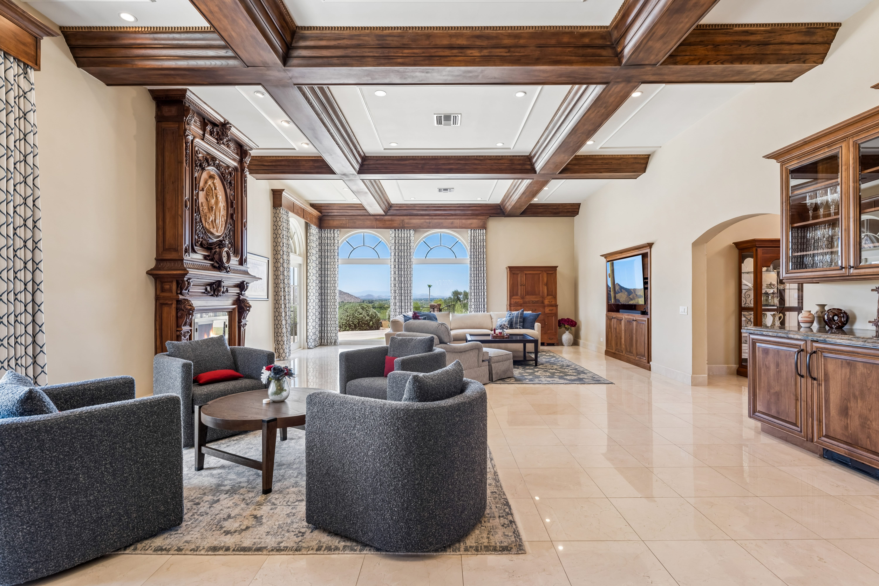
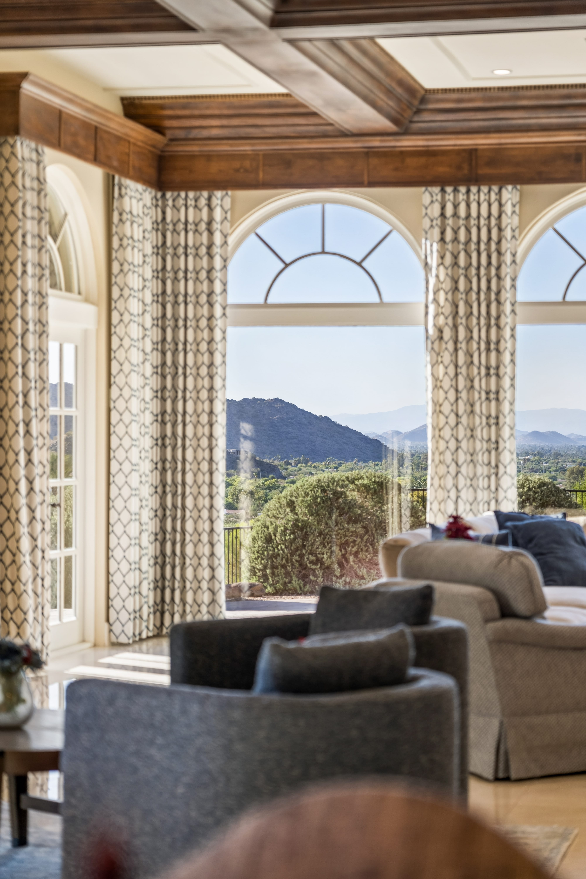
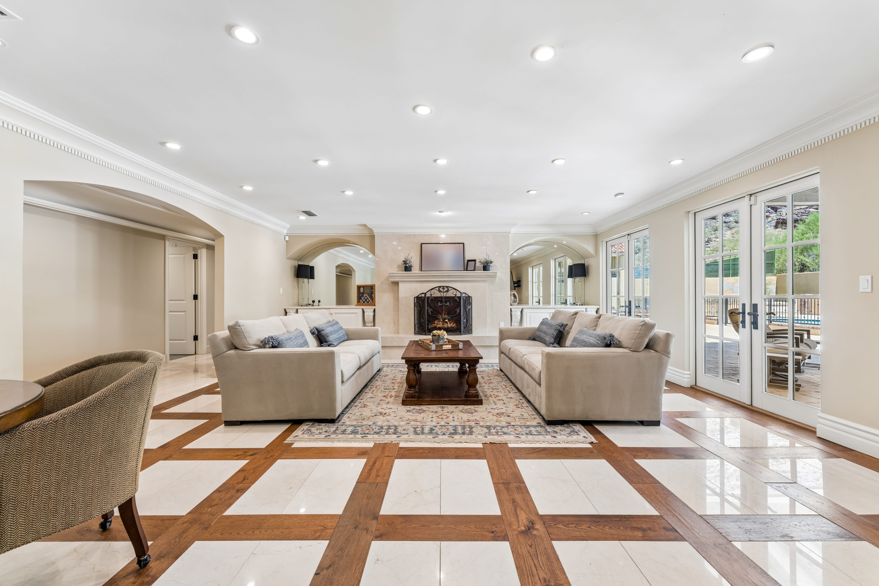
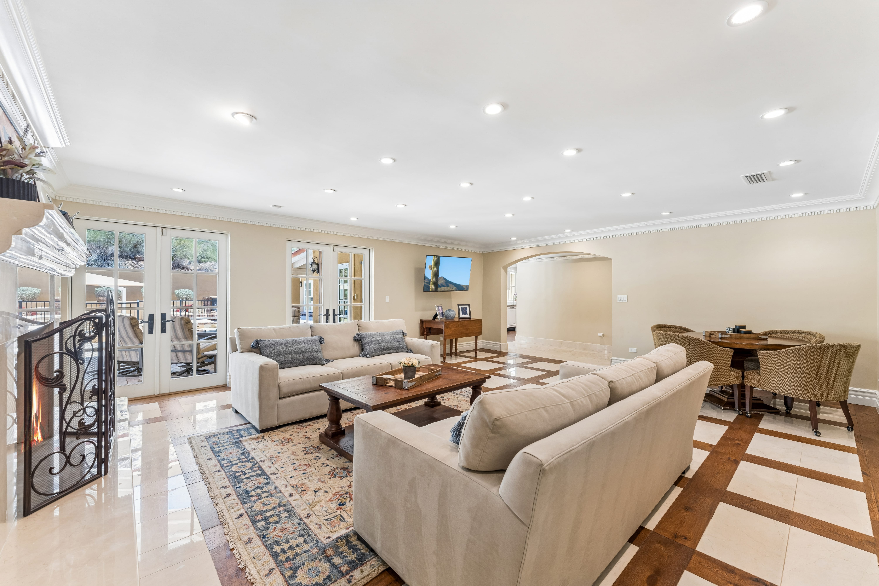
The living room is anchored by a hand-carved antique fireplace surround — an irreplaceable architectural piece with an ornate bas-relief medallion and sculptural column details that took artisans months to complete. Floor-to-ceiling arched windows frame sweeping views of the Phoenix Mountain Preserve and the Phoenix city lights beyond.
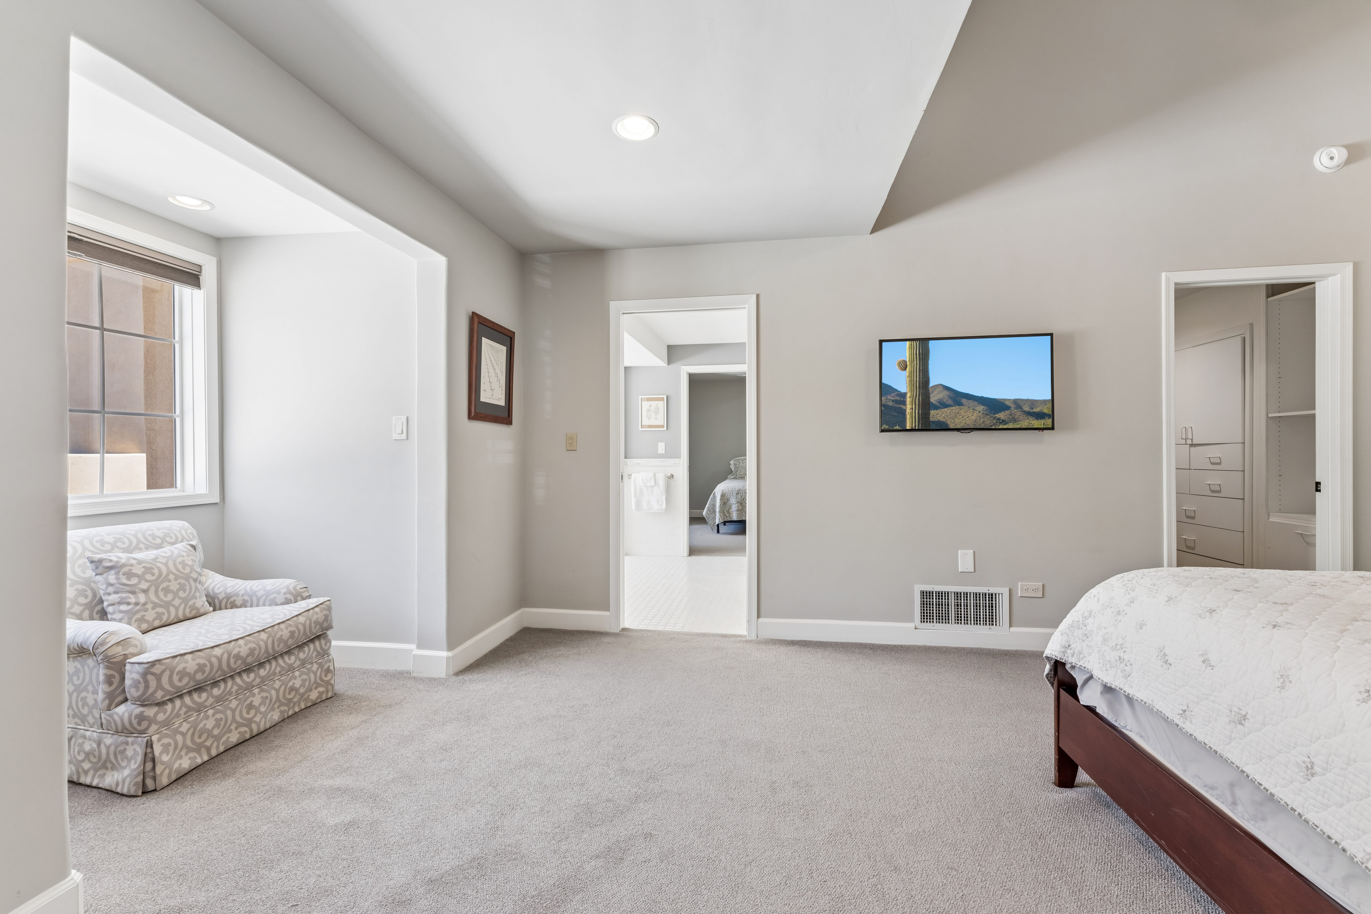
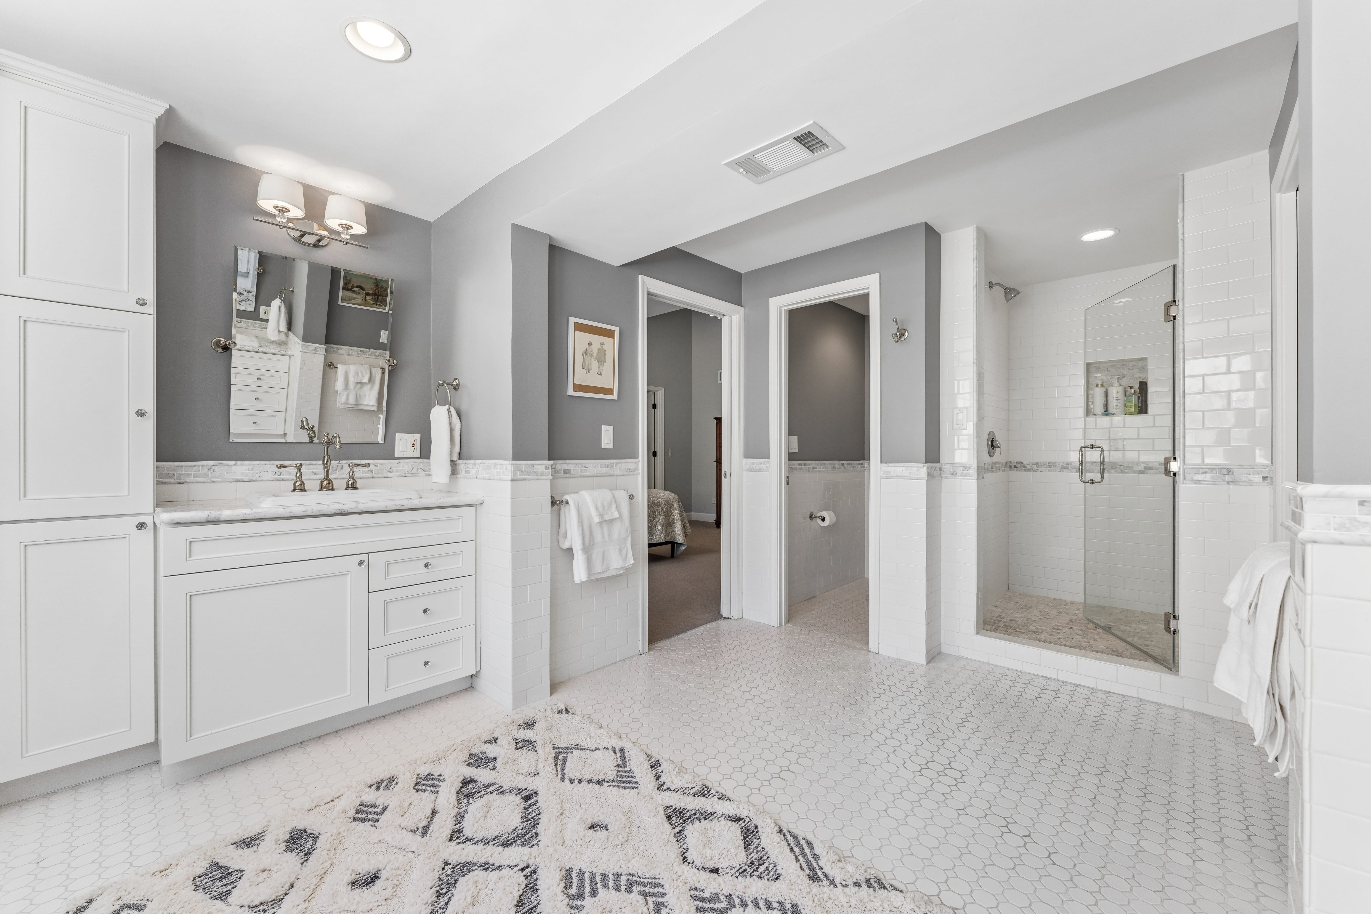
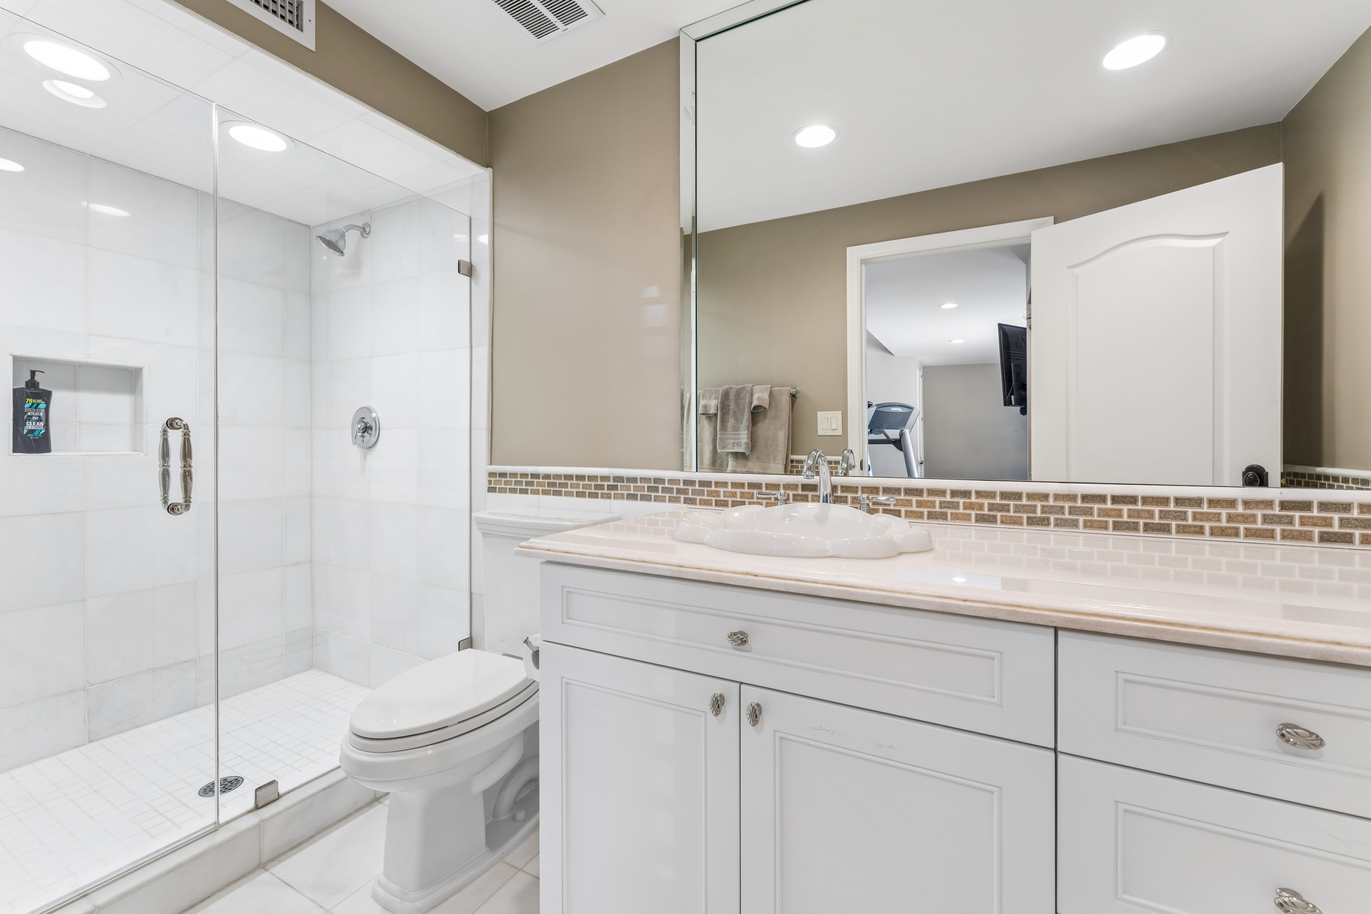
The guest wing offers three bedrooms with soaring vaulted ceilings and spa-caliber bathrooms — one en-suite bedroom with its own private bath, and two bedrooms sharing a beautiful Jack and Jill bathroom finished in white subway tile, hex mosaic floors, and Carrara marble vanities.
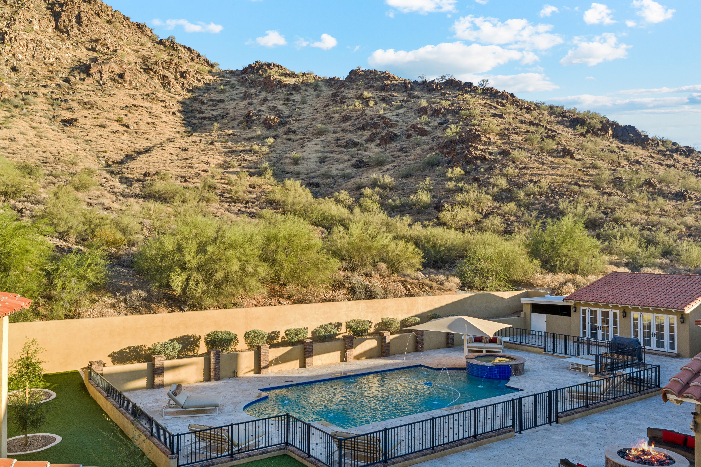
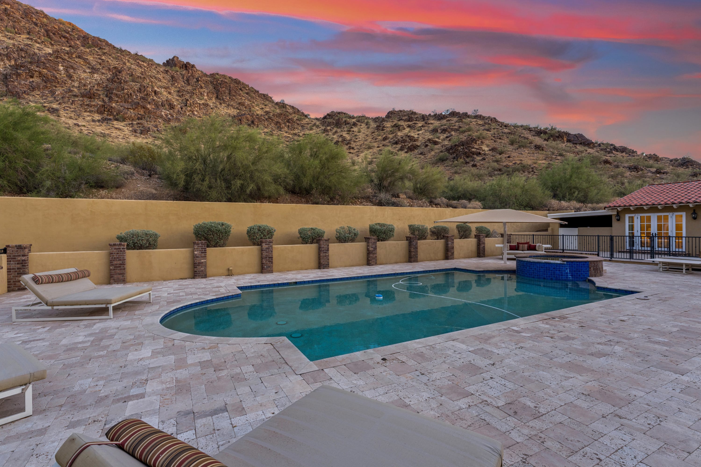
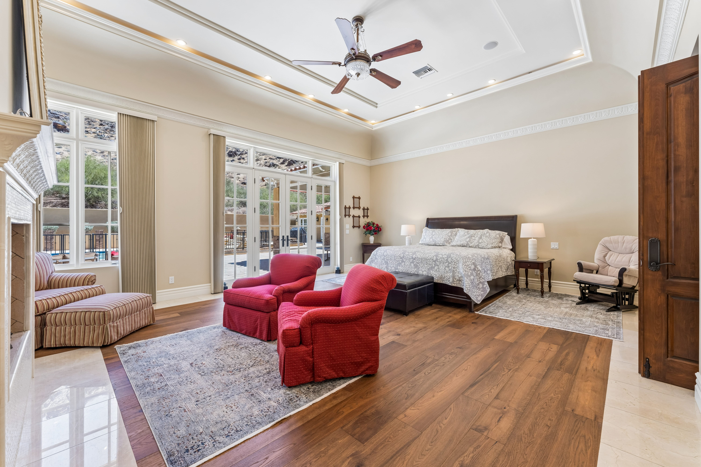
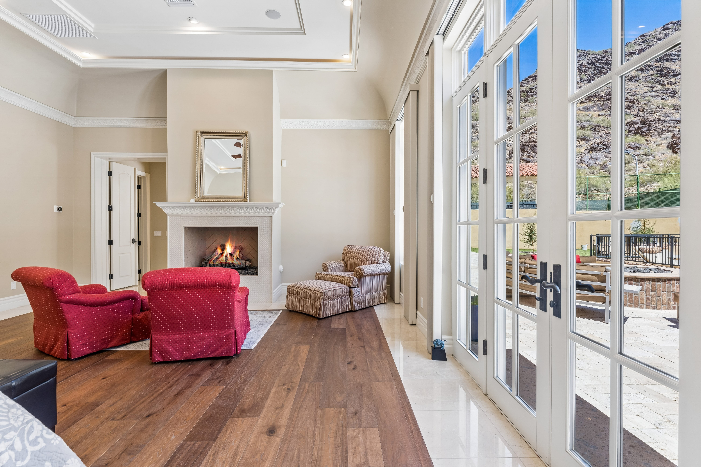
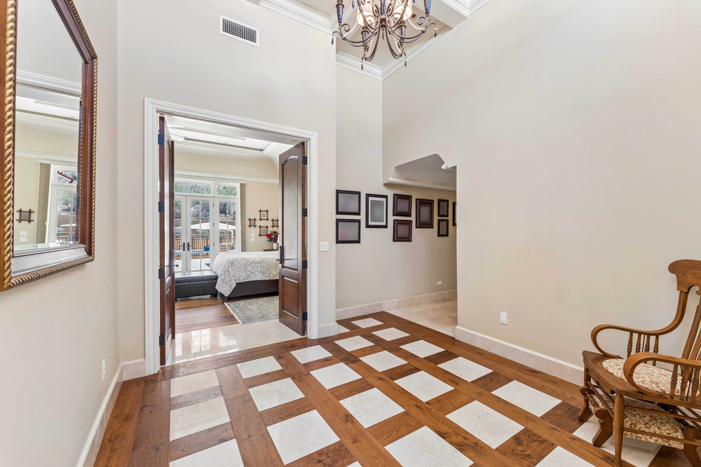
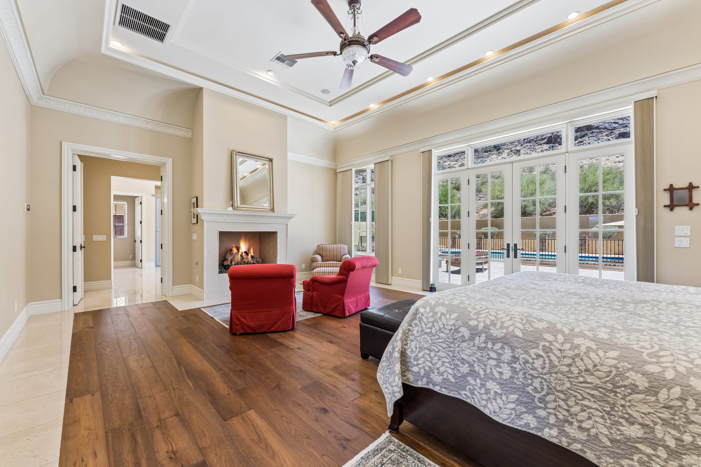
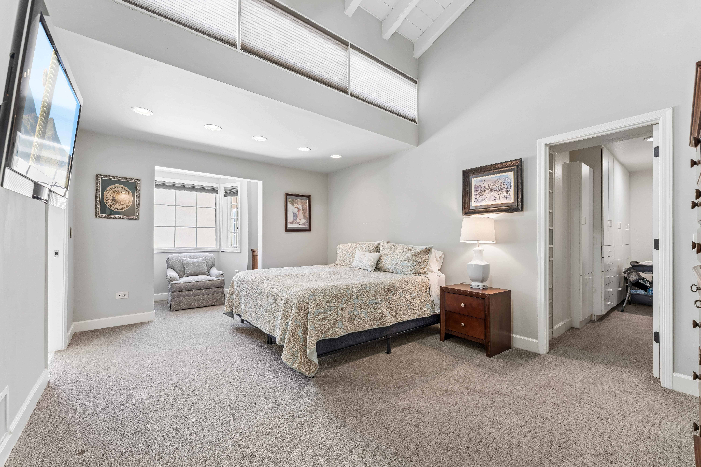
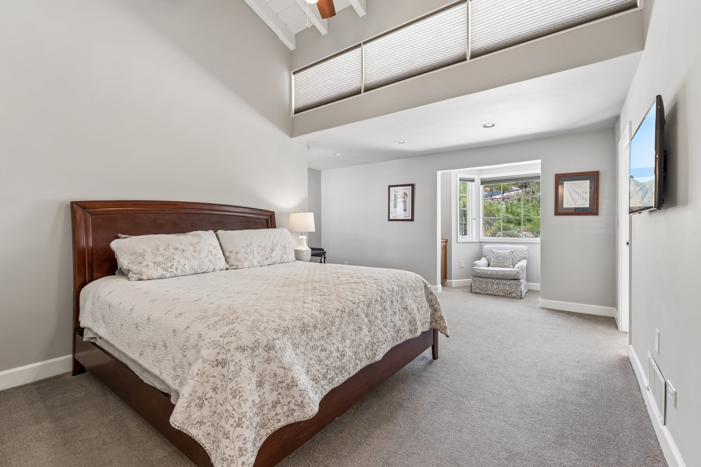
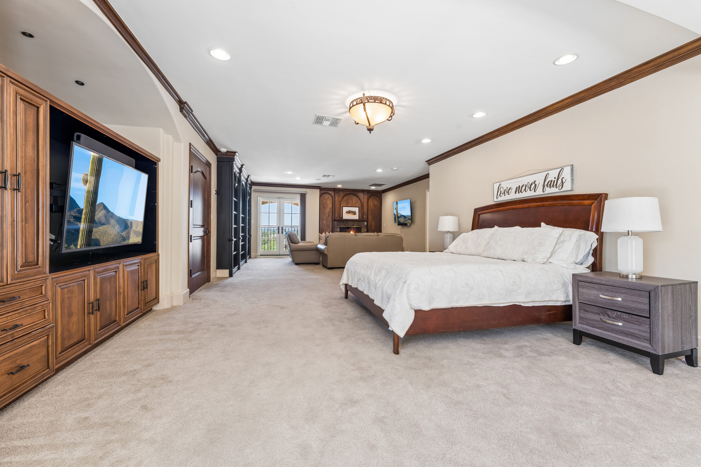
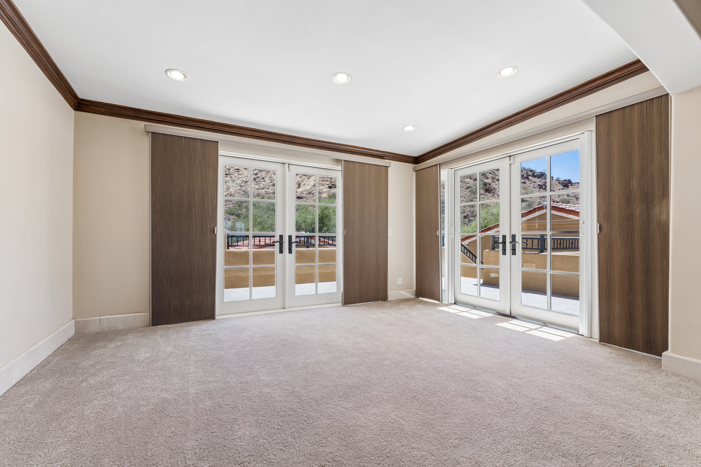
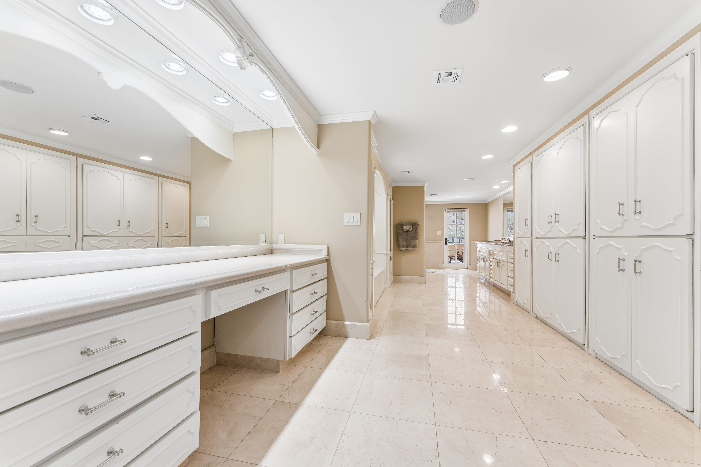
The primary suite occupies its own private wing, entered through a dedicated foyer with a chandelier and the home's signature marble-and-hardwood inlay floor. French doors open directly to the pool terrace, with the canyon face rising immediately beyond the property wall.
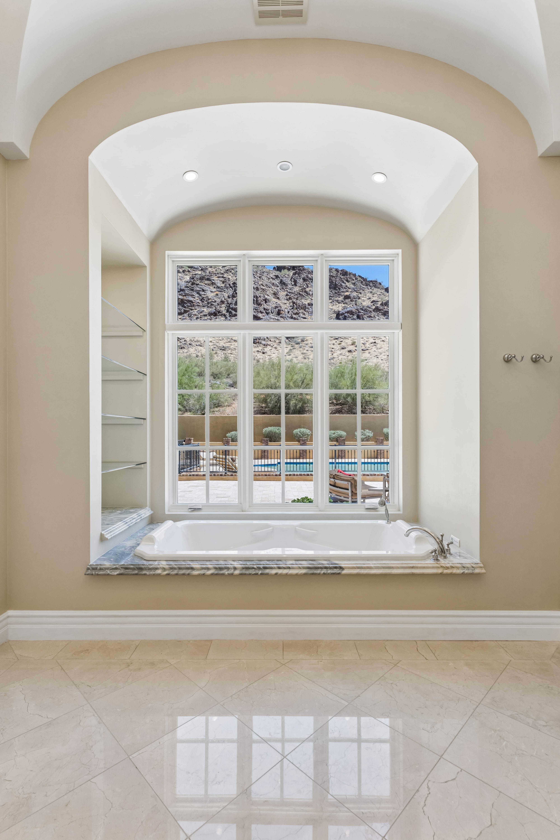
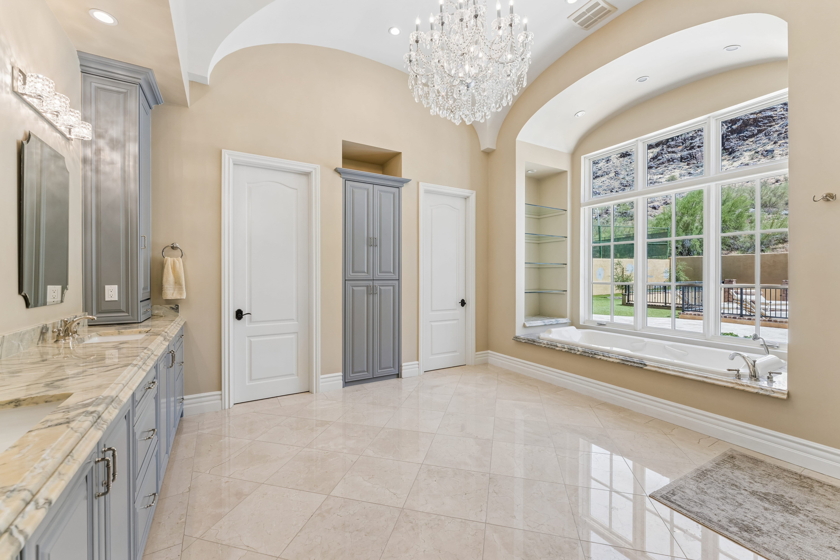
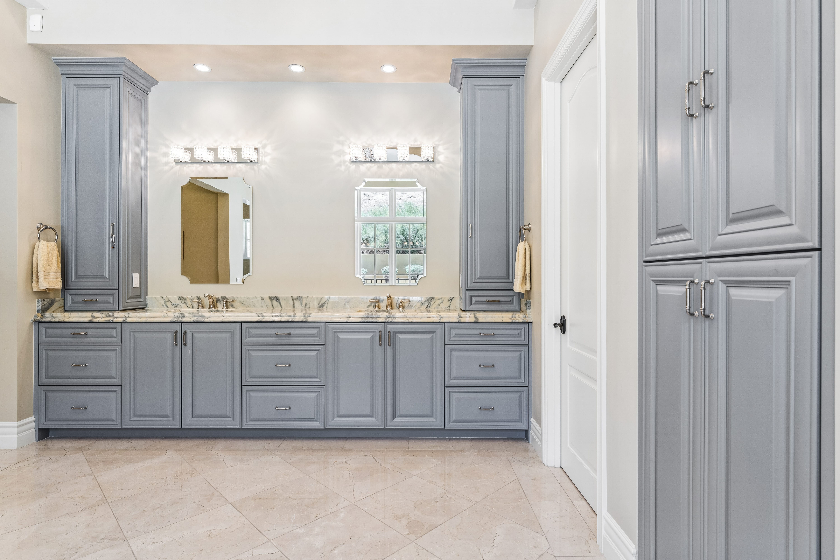
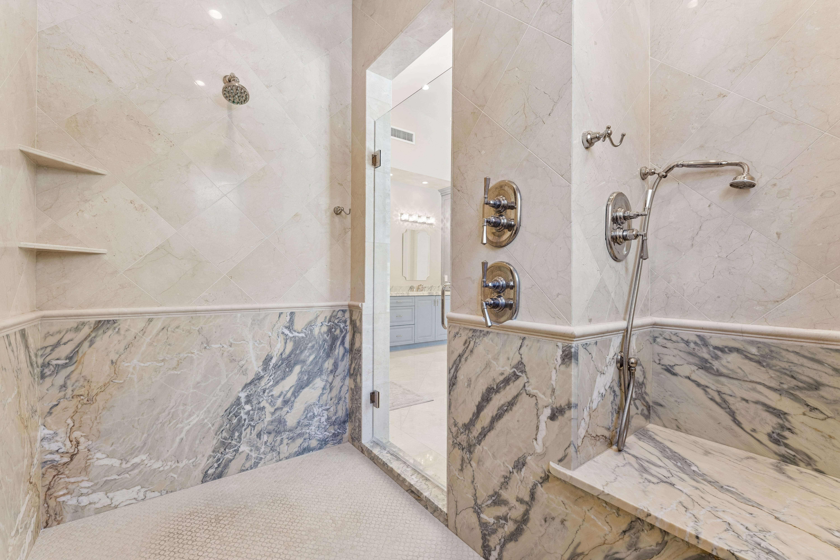
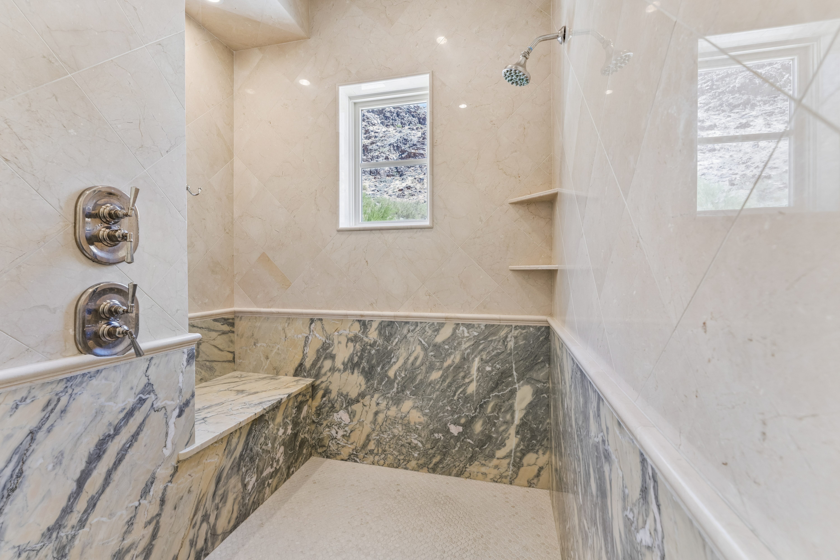
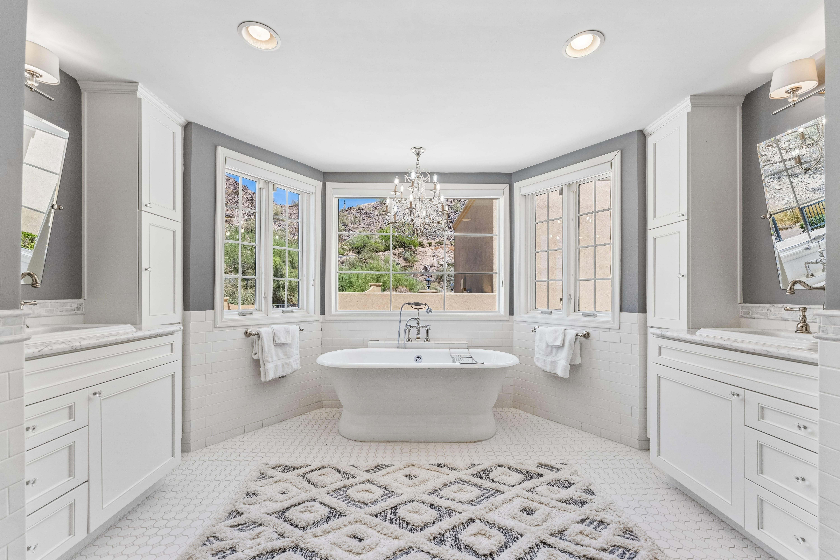
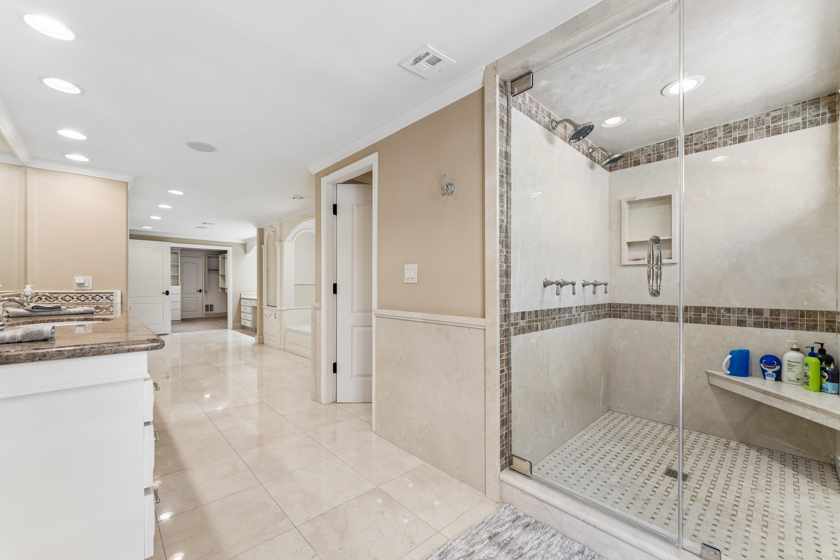
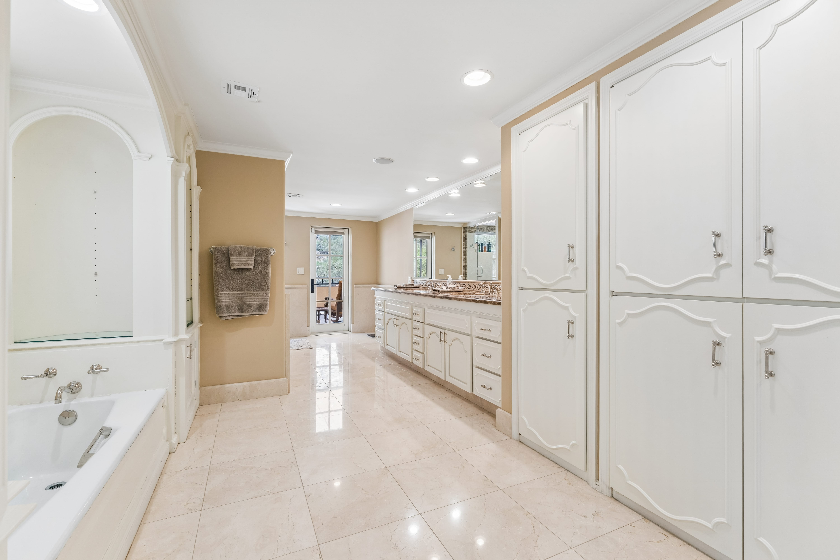
A soaking tub set beneath a vaulted arch alcove frames the pool terrace and canyon beyond like a living painting. Opposite, a dramatic oversized shower clad in bookmatched Calacatta marble with a built-in bench and dual shower heads.
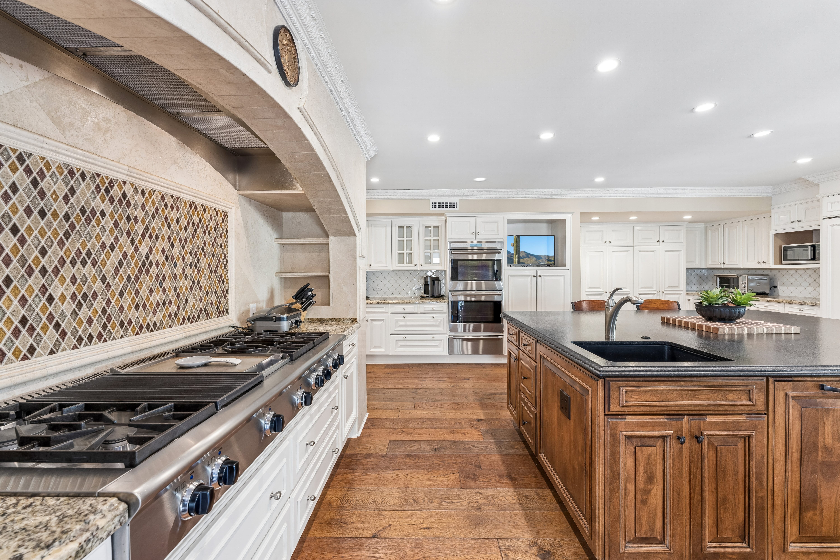
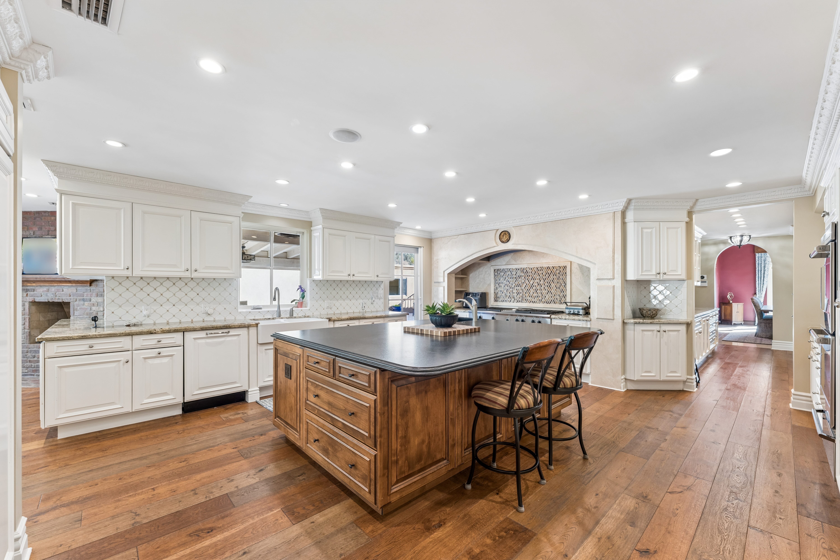
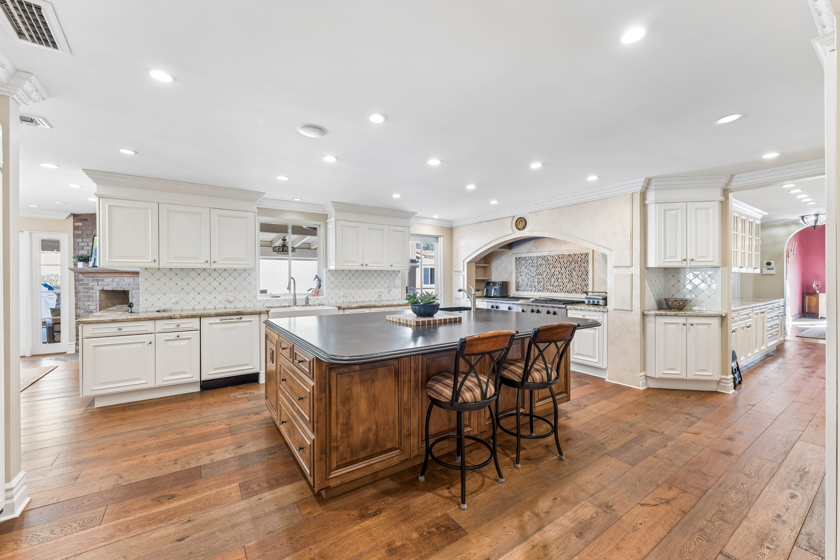
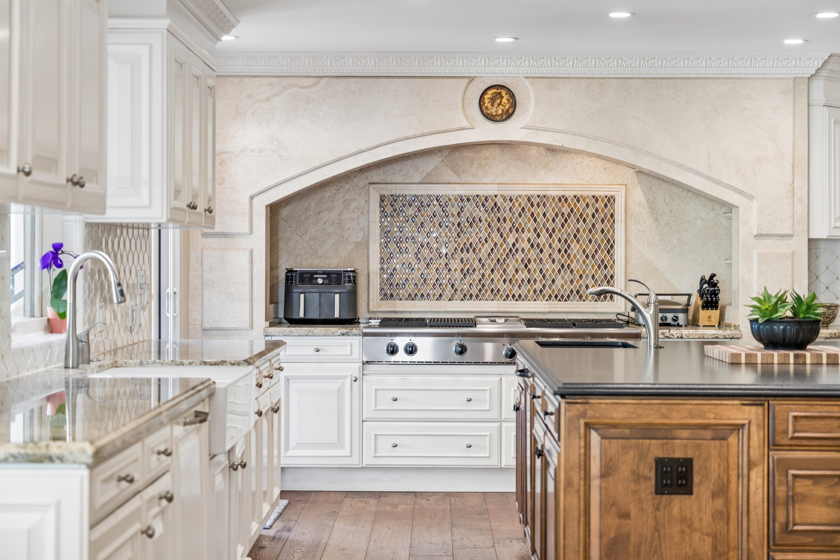
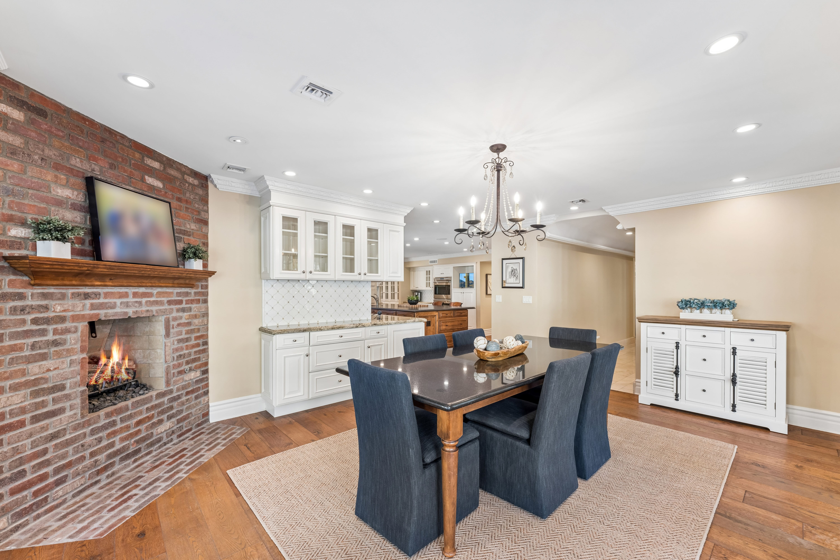
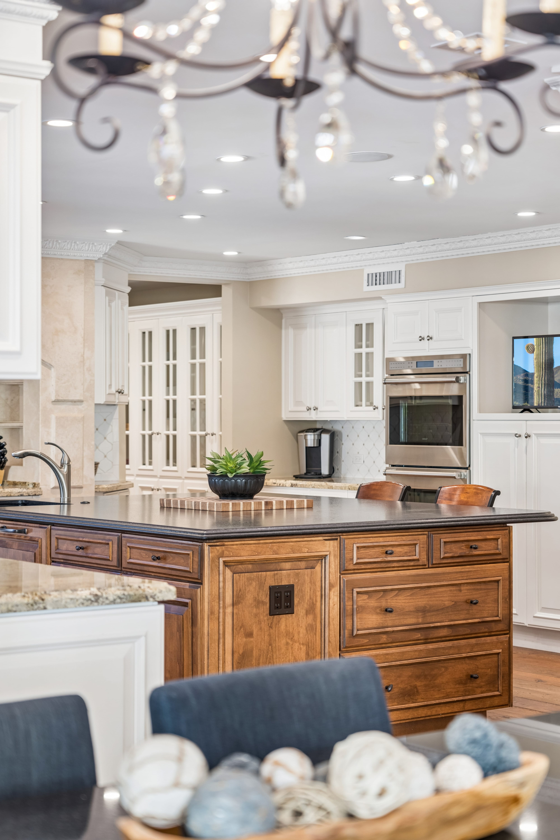
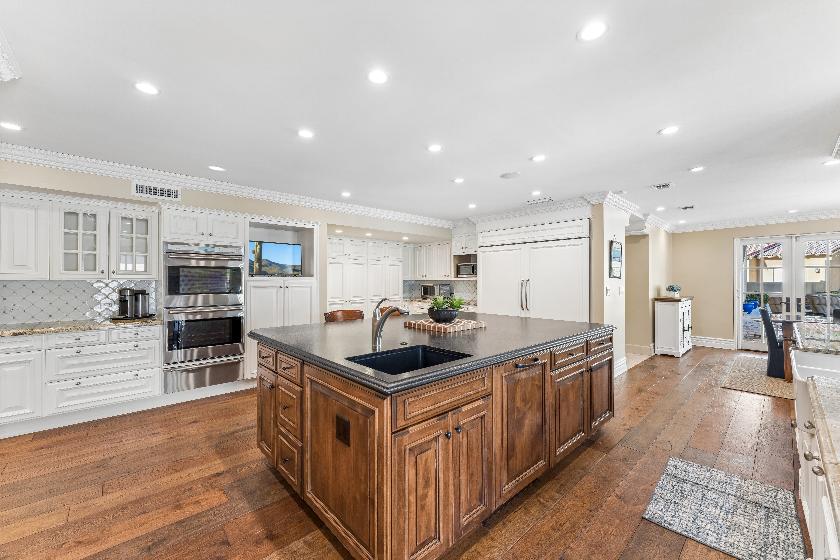
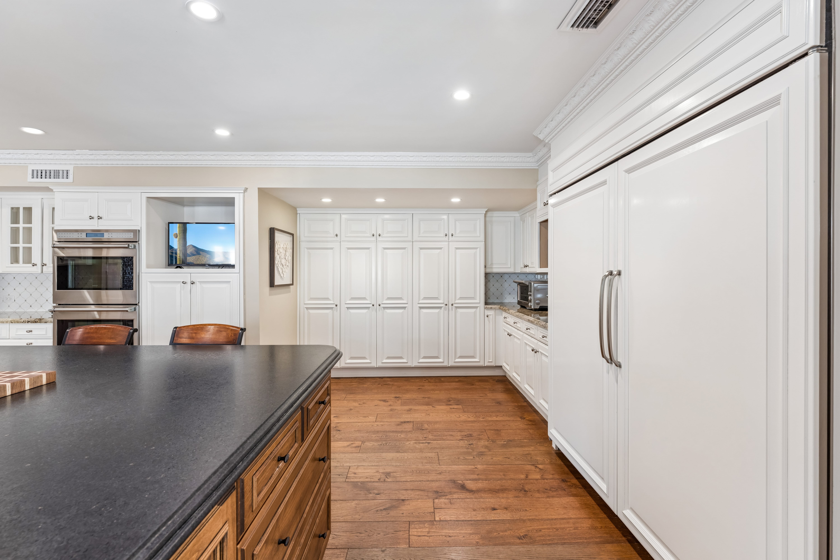
Anchored by a professional 6-burner range with griddle, set beneath a dramatic arched stone hood with a hand-laid diamond mosaic backsplash. Double wall ovens, a panel-front refrigerator, and acres of custom white cabinetry surround an oversized walnut island.
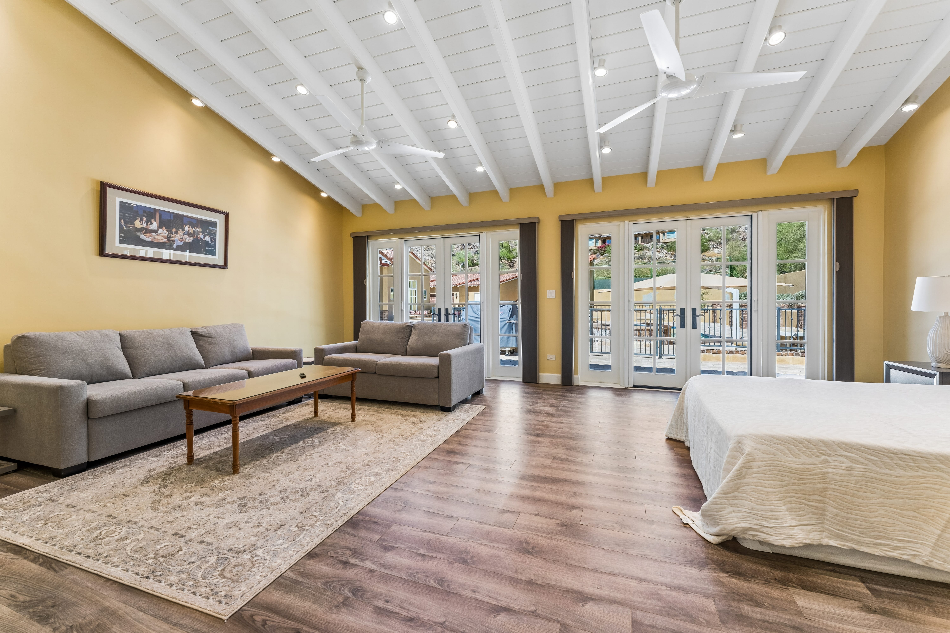
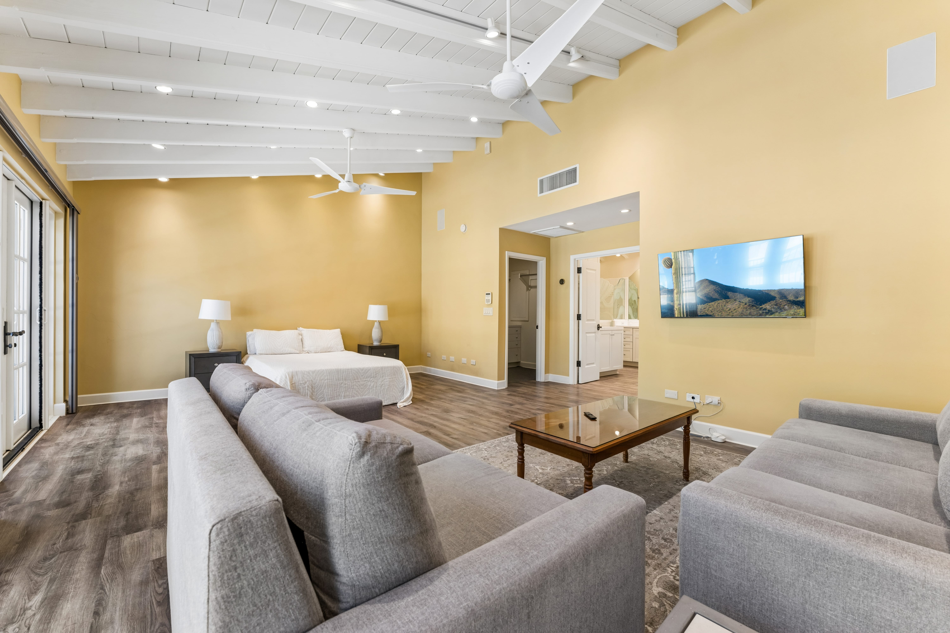
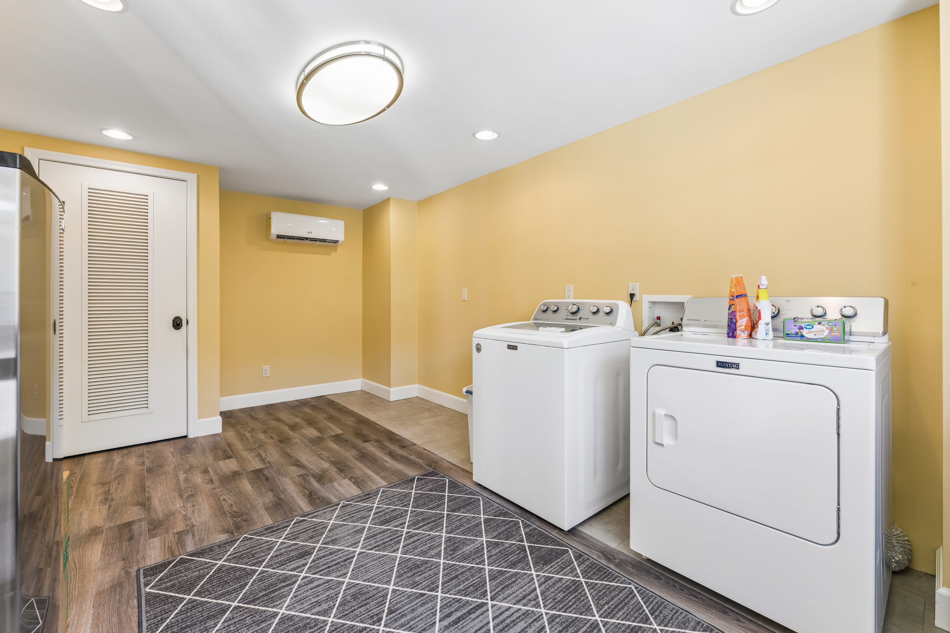
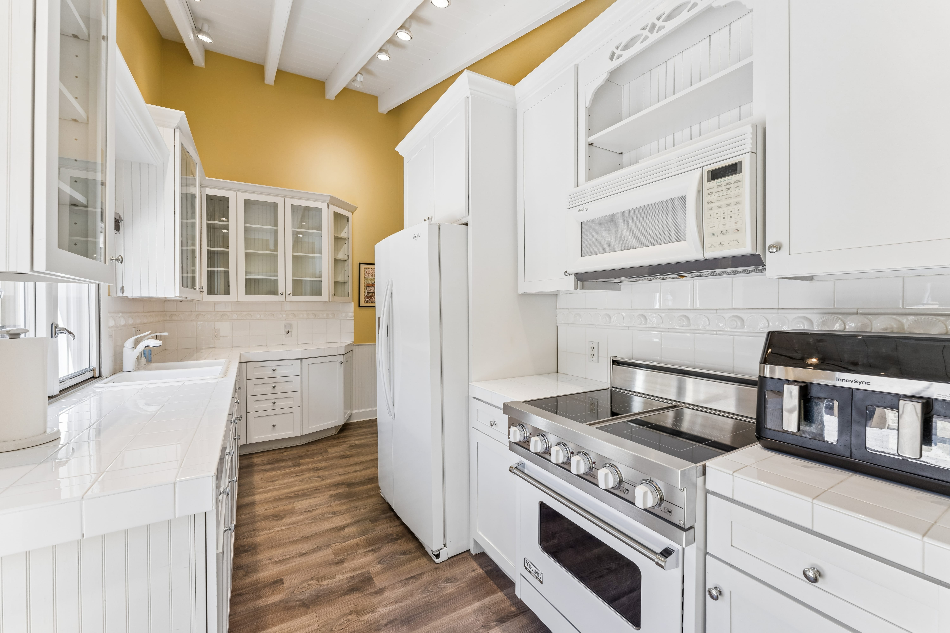
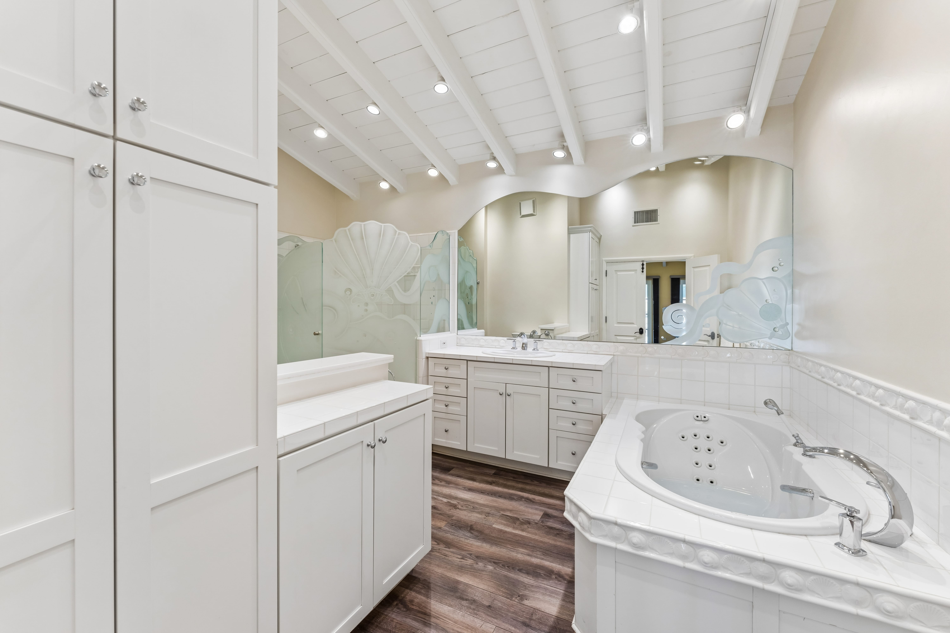
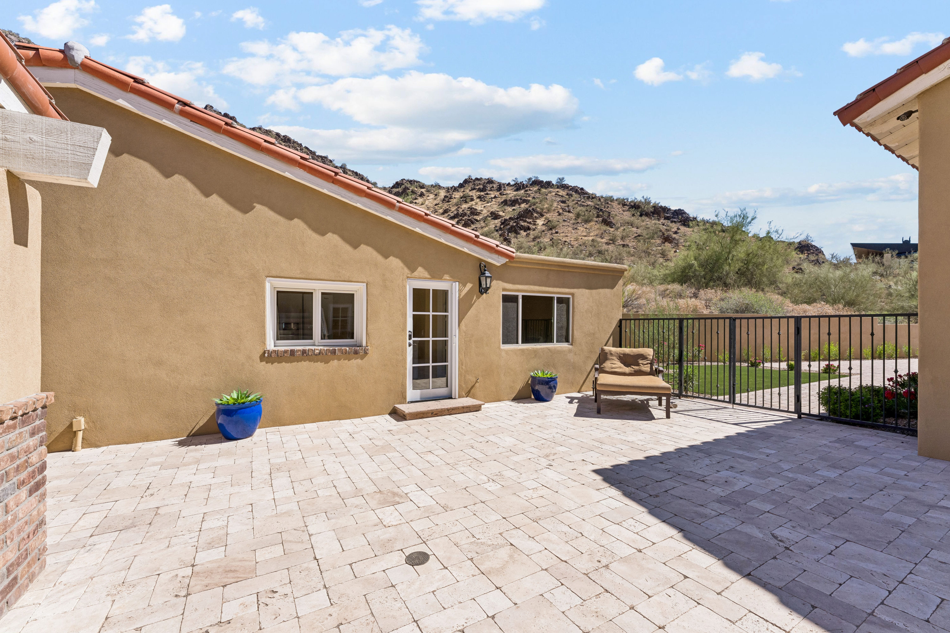
A fully independent residence — not a guest room, but a complete home. A generous bedroom-living suite with soaring vaulted ceilings opens through French doors directly to the pool terrace, with a full kitchen, jetted tub bath, walk-in closet, and its own laundry.
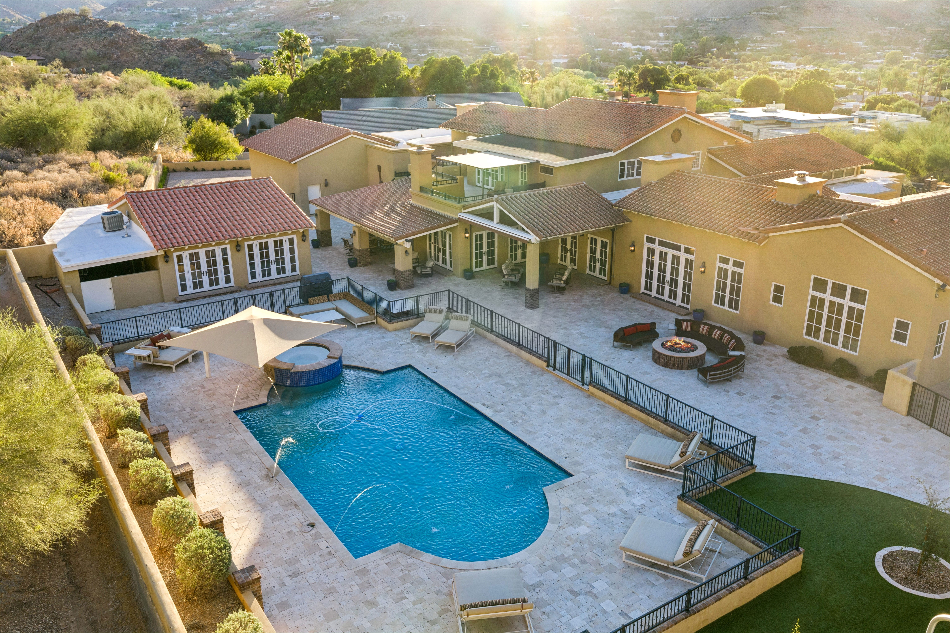
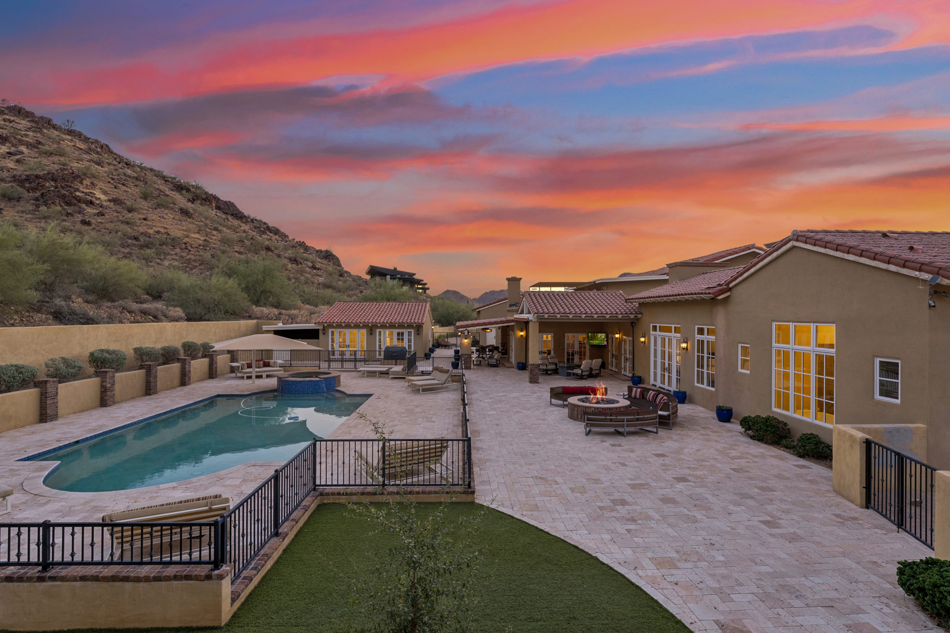
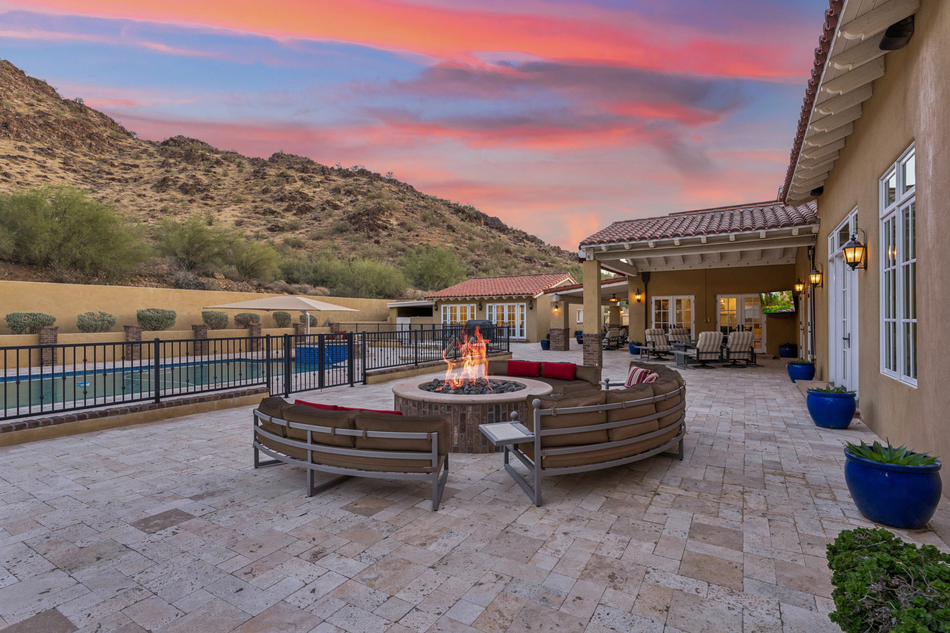
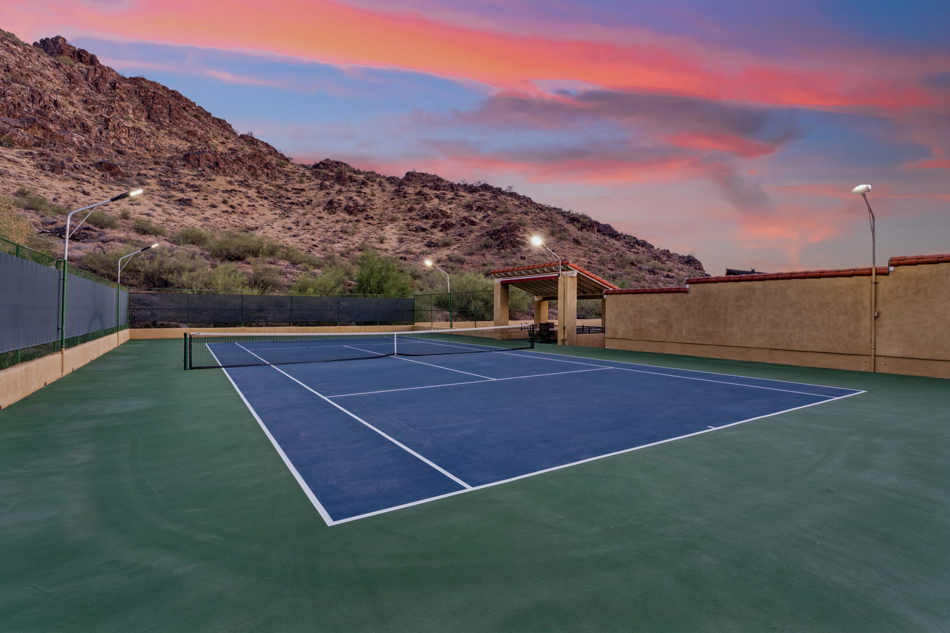
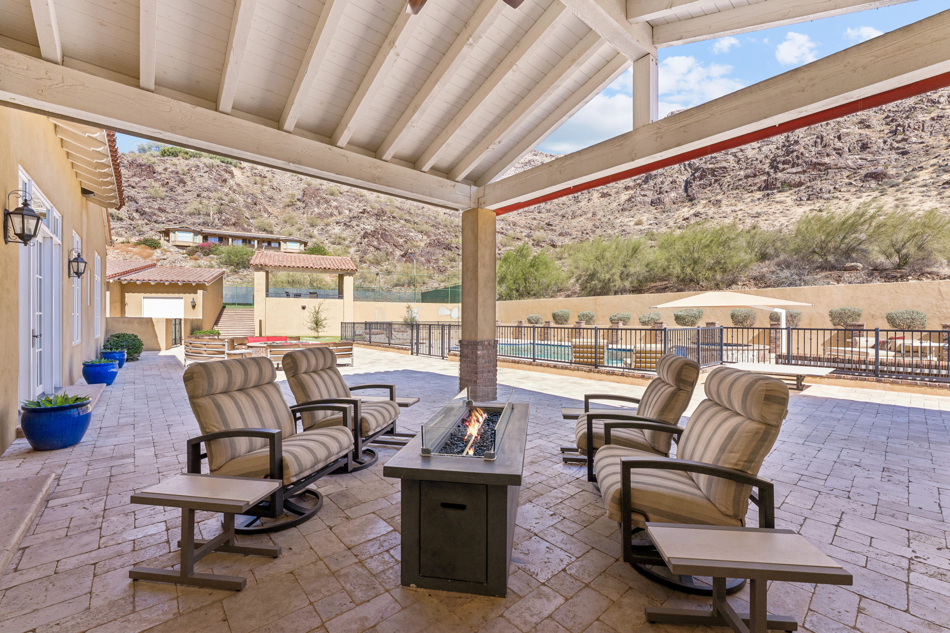
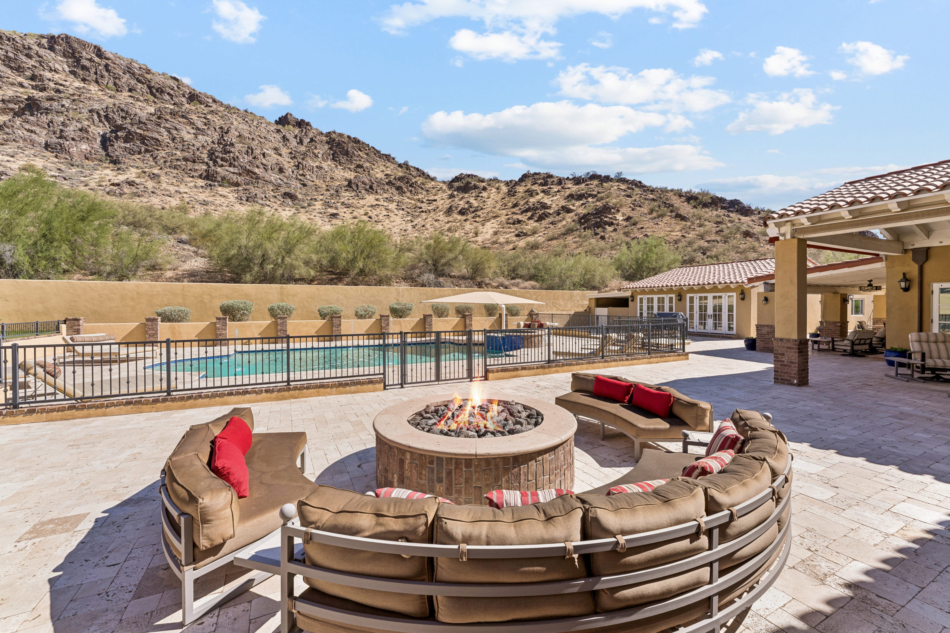
A resort-style pool with water features and spa anchors a vast travertine terrace. A circular fire pit seats a dozen around a glowing fire. Beyond the terrace, a regulation lighted tennis court with a shaded pavilion is one of the most dramatic court settings in the Valley.
Total: 9,336 sq ft per appraisal. Floor plans created by CubiCasa. Measurements deemed highly reliable but not guaranteed.
Paradise Valley is Arizona's most exclusive municipality — a town of just 13 square miles entirely surrounded by Scottsdale and Phoenix, home to some of the nation's finest resorts and private estates. 5315 E Paradise Canyon Road sits at the base of Mummy Mountain, with immediate access to hiking, world-class golf, and Old Town Scottsdale dining within minutes.
Qualified buyers are welcomed by private appointment. Please contact the listing agent shown on this listing to arrange a private showing.